
Features / Structure
Structure
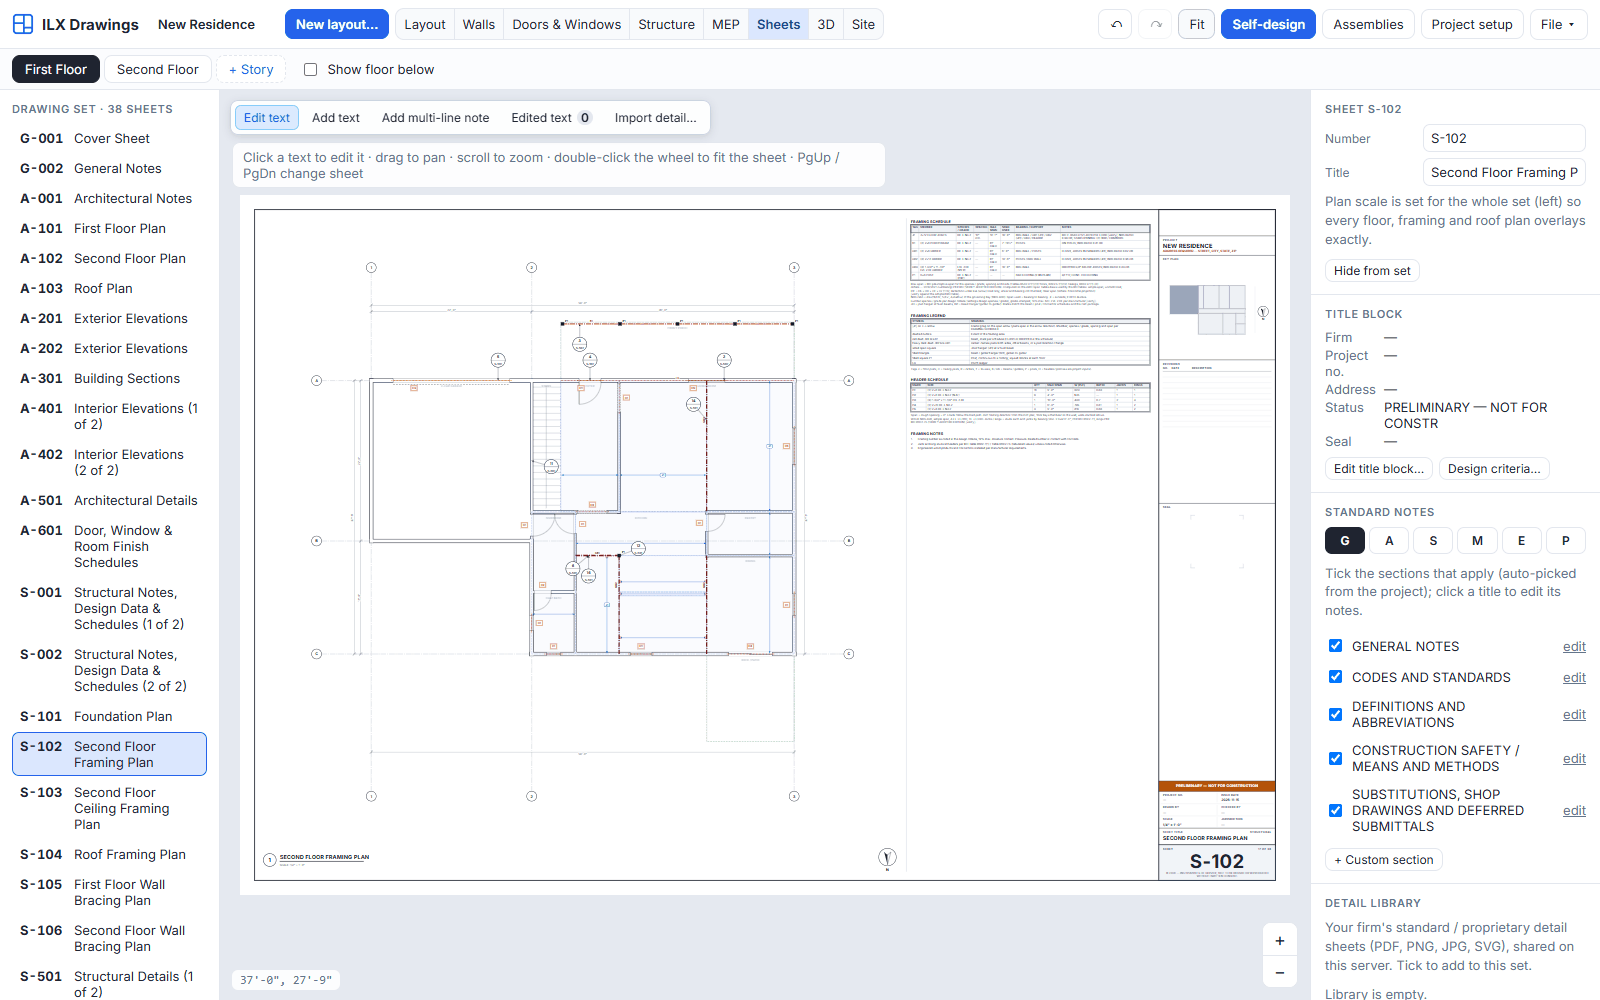
Framing, load path, lateral and foundations, sized and checked as they are drawn.
Self-design places the framing from the rooms and the loads; you change what you want and the checks run again. Calculation packages show every step so a reviewer can follow them.
Framing
- Headers, beams, girders, joists and posts sized from tributary loads, with NDS bending, shear and deflection checks
- IRC span tables, header, lintel, joist, connector and post schedules
- Rafters and trusses; roof styles per roof mass: hip, gable, Dutch hip, gambrel, mansard, shed, flat, saltbox, clerestory, butterfly
- Click a roof plane to change its pitch, overhang or end
Load path and foundations
- Load path from roof to footing: stacked stories, posts carried down, support checks
- Footings sized from line loads and soil bearing, pads at posts, anchor bolts
- Slab, crawl space or basement, with CMU, concrete or ICF basement walls
Lateral
- IRC R602.10 wall bracing, or engineered shear walls with ASCE 7 loads and SDPWS
- Holdowns stacked down the building, diaphragm and drag checks
- Wind and seismic design data on S-001; seismic values looked up from the address (USGS)
Calculation packages
- Structural, mechanical, electrical and plumbing packages as separate PDFs, or combined
- A summary of ratios and hand-checkable steps for each member
- Conditions the code leaves to the designer are inputs, shown in the calculations
- ILX Calcs link: a Drawings license includes the ILX Calcs residential calculation types for full member checks (rolling out with the ILX Calcs service)
ILX Drawings prepares drawings and calculations for a licensed design professional. The engineer or architect of record reviews, completes and seals every set before it is submitted for a permit.