
Features
What ILX Drawings draws and checks
One model of the house, from the questionnaire to the set you review and seal. Everything below is in ILX Drawings 1.0.0 today.
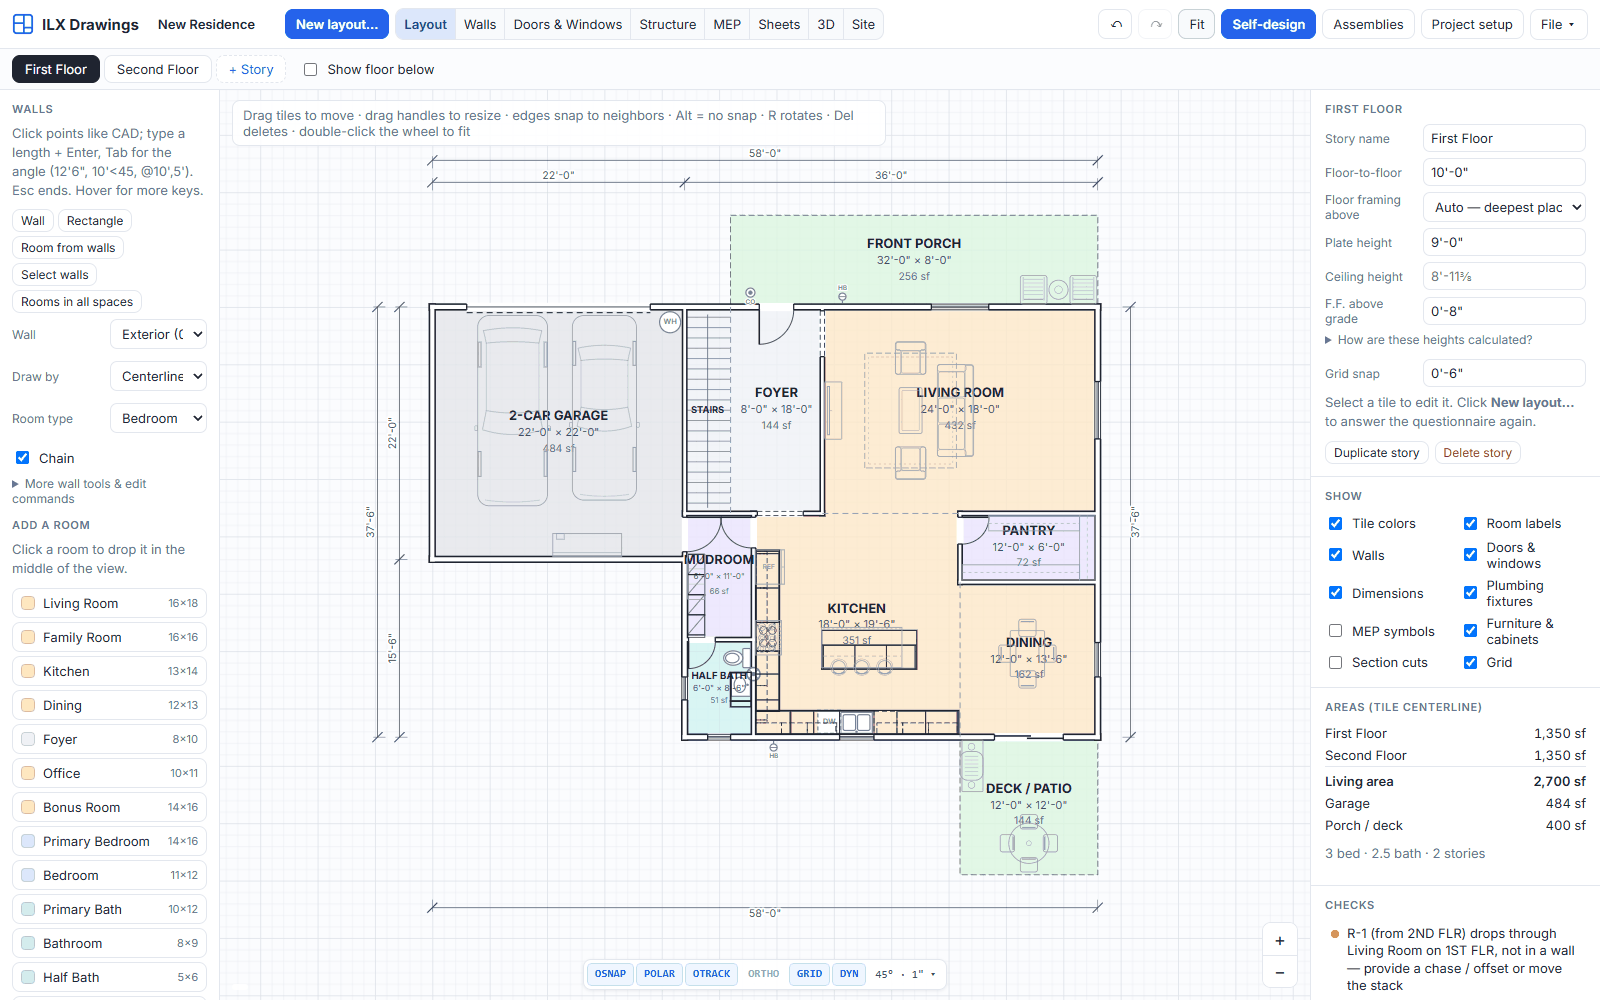
Layout & drafting
Start from a questionnaire, a blank page or an existing plan, and draft with CAD-grade snaps.
- Stories, bedrooms, baths, garage, porch and a room list, with area, width and depth targets
- Walls at any angle: wall, rectangle, polygon, arc, room from walls and walls on room edges
- Open an existing plan (vector PDF or a scan) and get walls, doors with their swing, windows, rooms and stairs
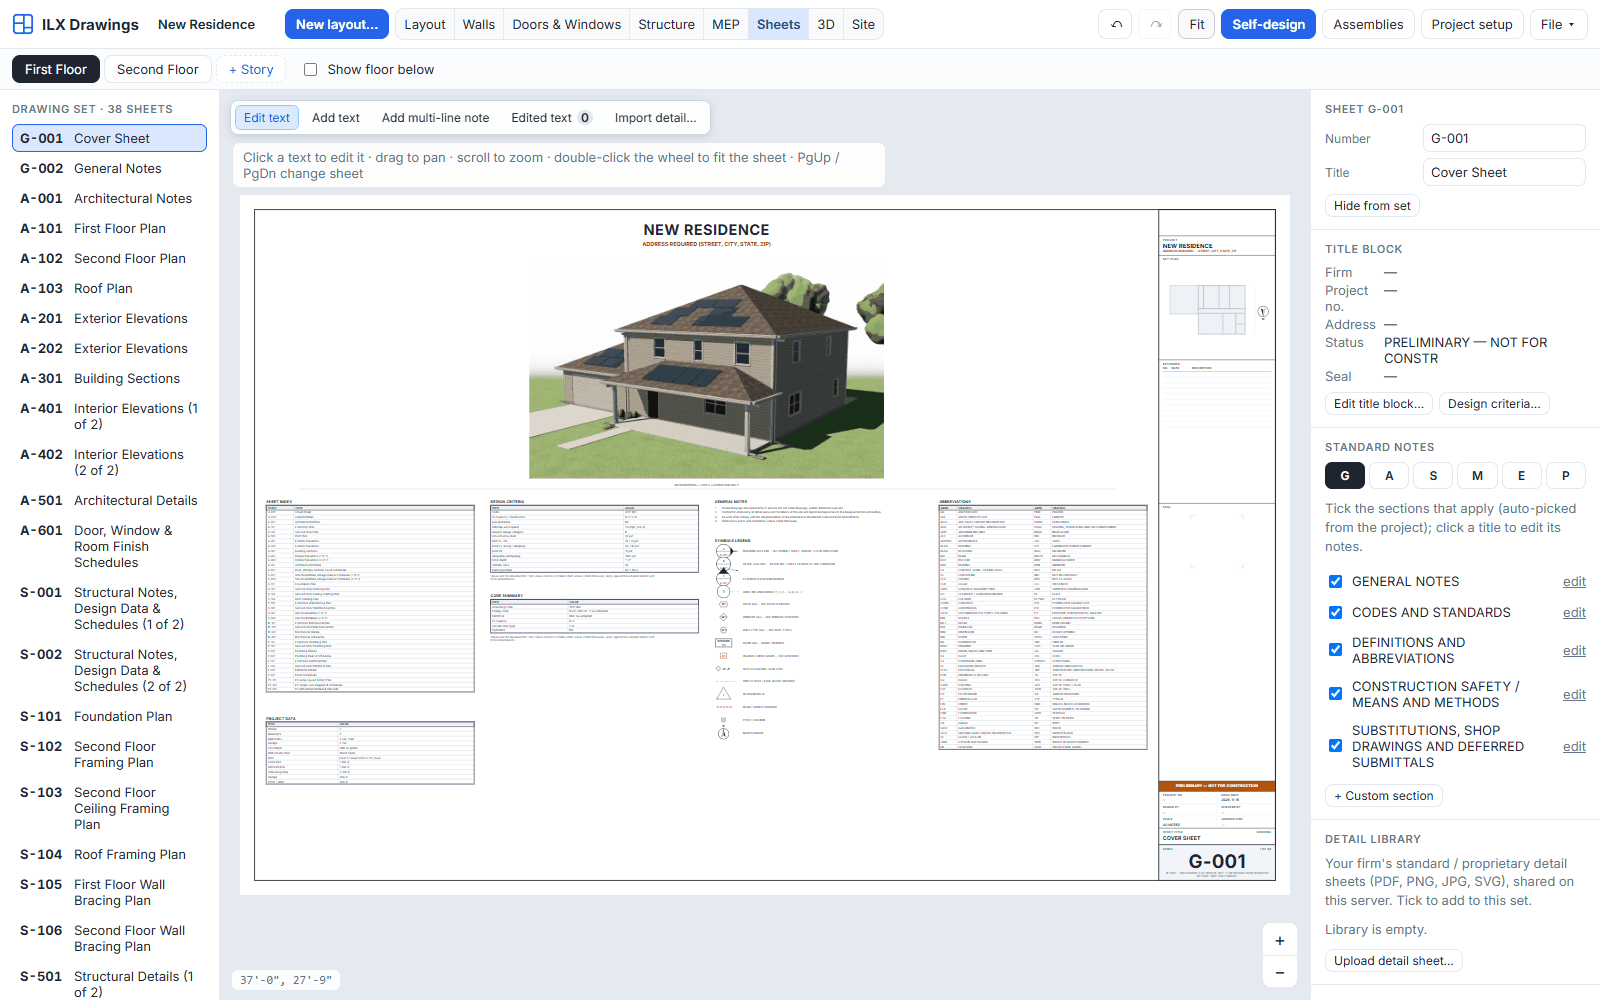
Drawing set & sheets
A full residential permit set, built live from the model and editable where you need it.
- G-001 cover with sheet index, design criteria, project data, code summary, rendering and vicinity map; G-002 code analysis, symbols and abbreviations
- Title block generator with presets: firm, logo, seal area, project, issue status and revisions
- 56 standard parametric details chosen from the project (slab or crawl, wood or CMU, envelope, flashing, venting)
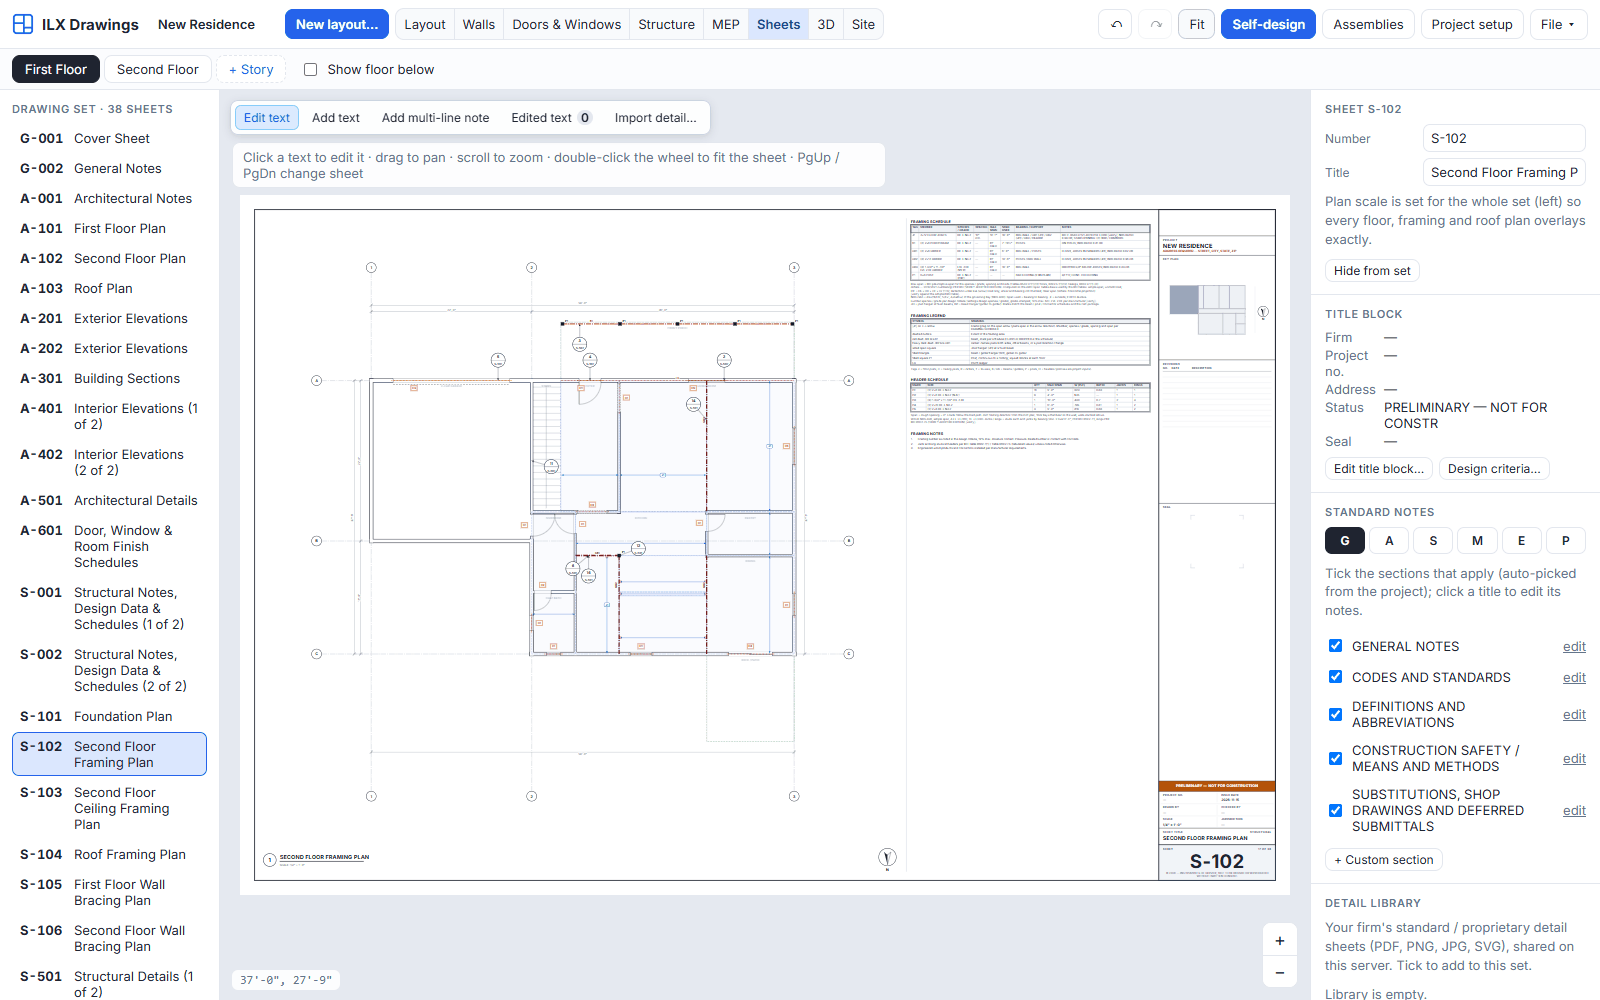
Structure
Framing, load path, lateral and foundations, sized and checked as they are drawn.
- Headers, beams, girders, joists and posts sized from tributary loads, with NDS bending, shear and deflection checks
- Load path from roof to footing: stacked stories, posts carried down, support checks
- IRC R602.10 wall bracing, or engineered shear walls with ASCE 7 loads and SDPWS
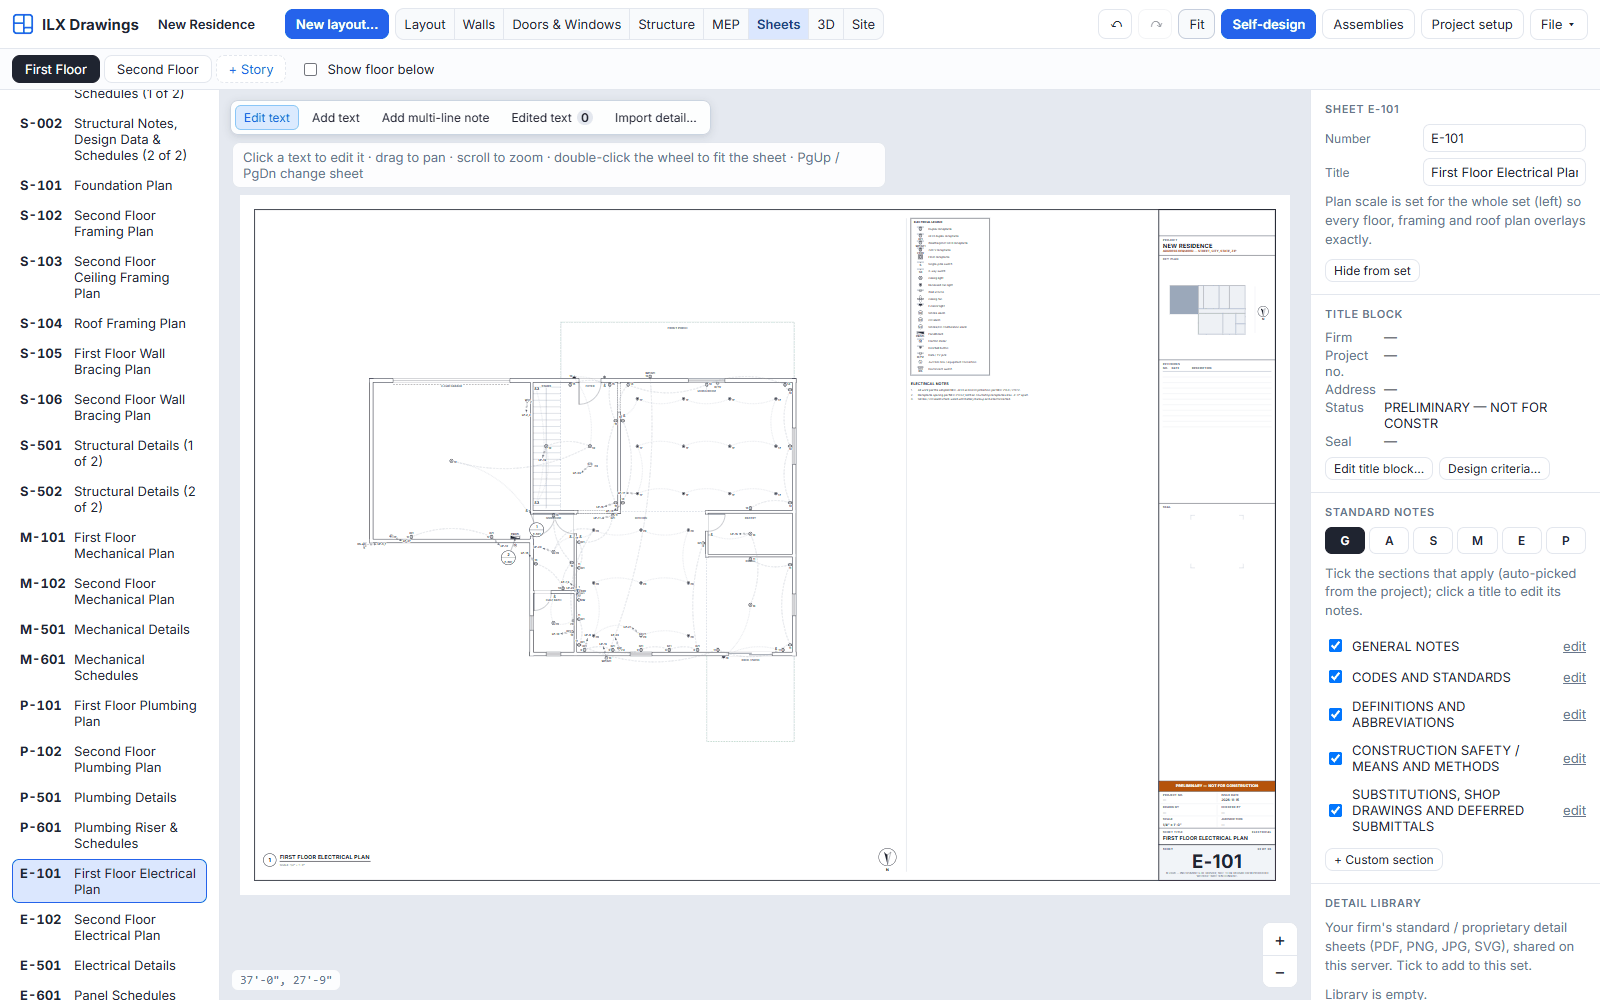
MEP & energy
The trades on their own sheets, from the same rooms, with energy code and solar PV.
- Simplified Manual J load estimate, Manual S equipment selection and Manual D duct sizing
- Receptacles at the NEC 210.52 spacing, GFCI locations, switches at the latch side, lighting, smoke and CO alarms
- Fixtures per wet room, routing, stacks and risers, DWV riser diagram
Code checks
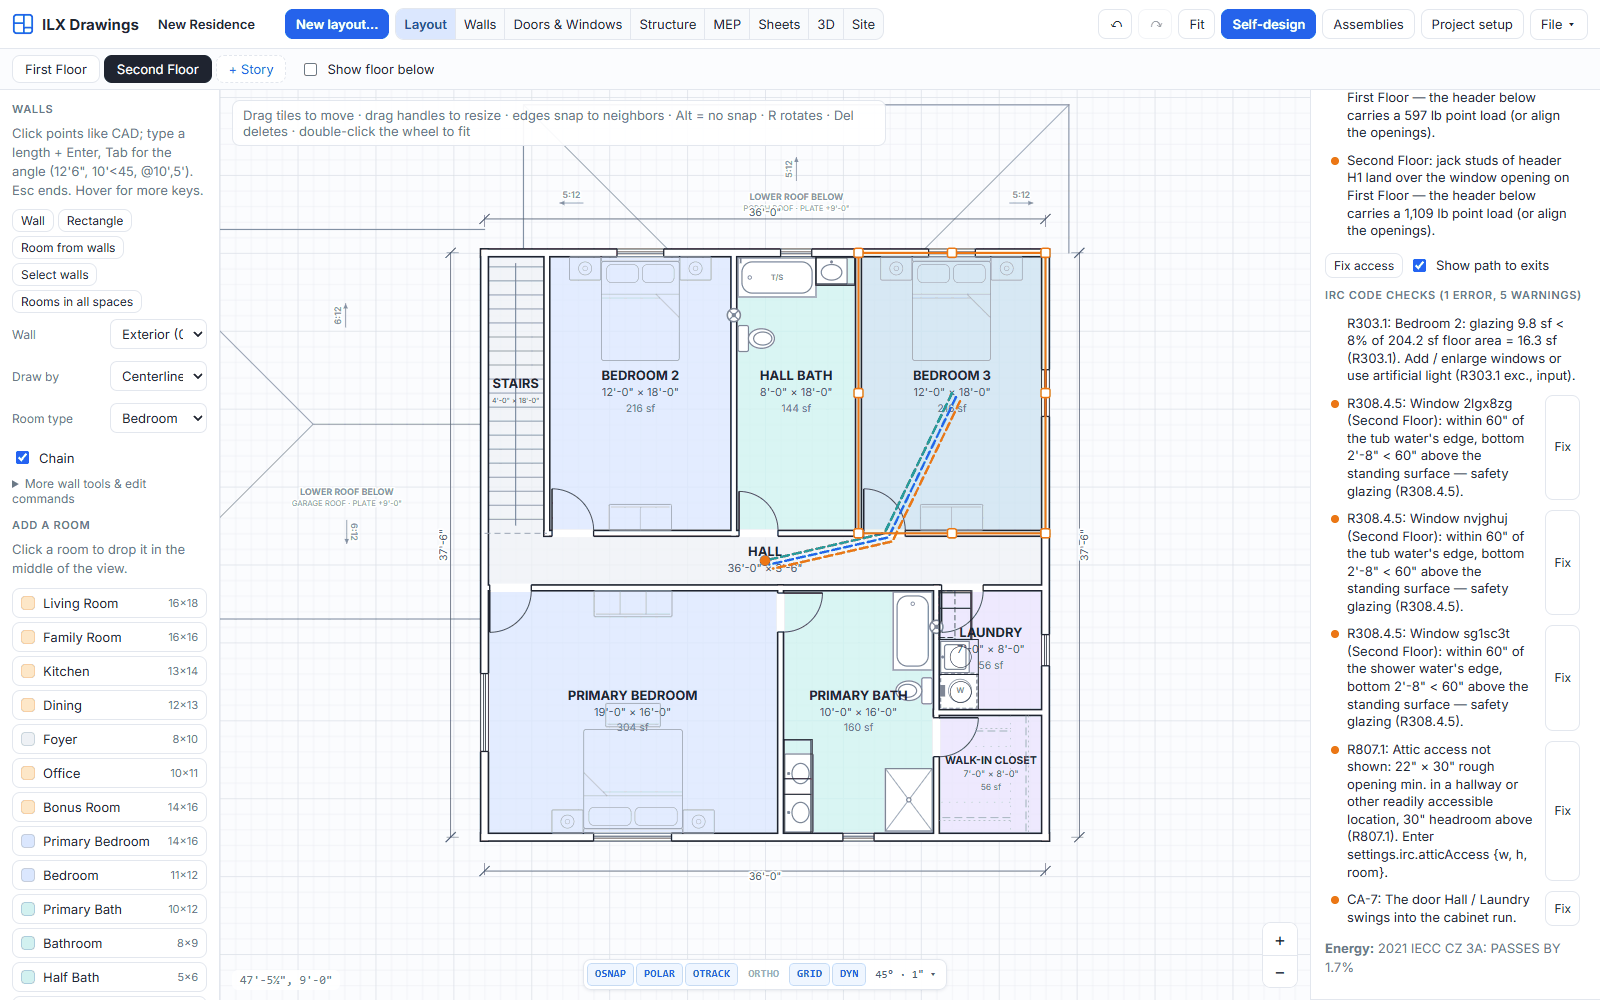
IRC checks with the code section, a path-to-exits test, and dwelling-unit separations.
- 47 checks over the model: light and ventilation, room sizes, escape openings and window wells
- Every room reachable from the entry, not through bedrooms, baths or closets
- Rated separation walls on every unit line: a two-hour common wall or two one-hour walls, one-hour two-family separations
3D & interchange
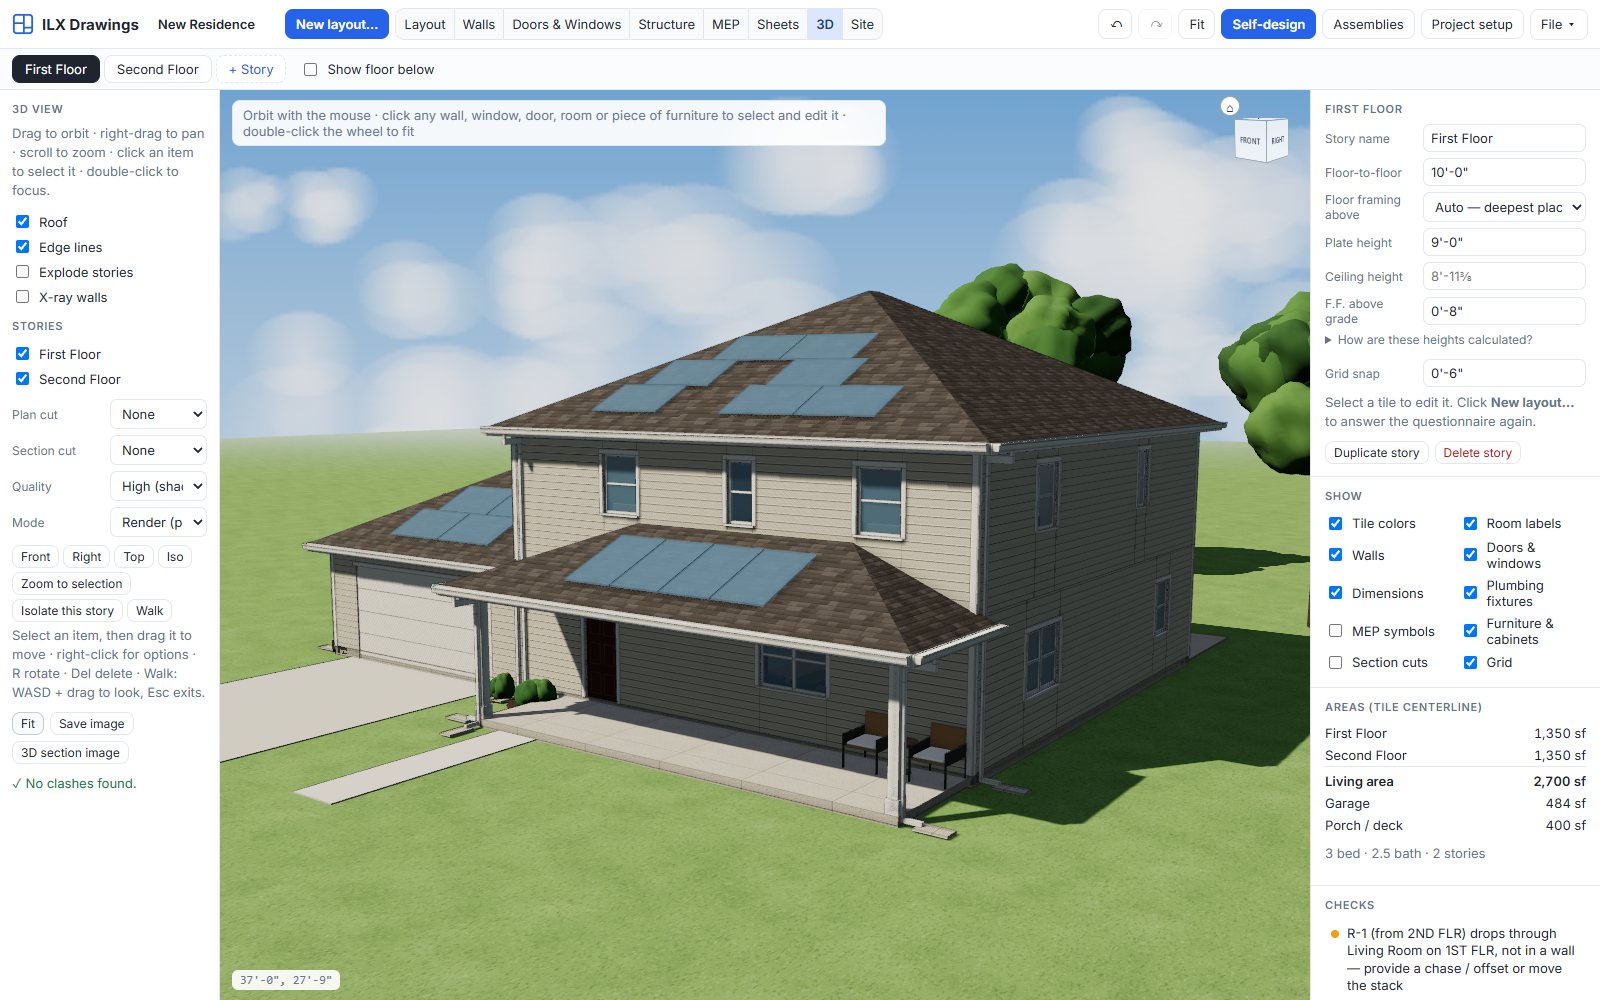
Design, render and walk through the house, and trade models with other tools.
- Design mode: fast and editable, drag to move, rotate, flip and delete
- Export IFC4 with storeys, walls with their material layers, doors and windows, spaces with areas, slabs, roofs, stairs, beams and posts
- 149 furniture items and the plumbing fixtures in 12 categories, at real sizes
Site
The house on its lot, with setbacks, zoning and a site plan sheet.
- Metes and bounds, a rectangle, a DXF, a traced survey, or a county parcel
- Setback and zoning checks against the lot
Estimating
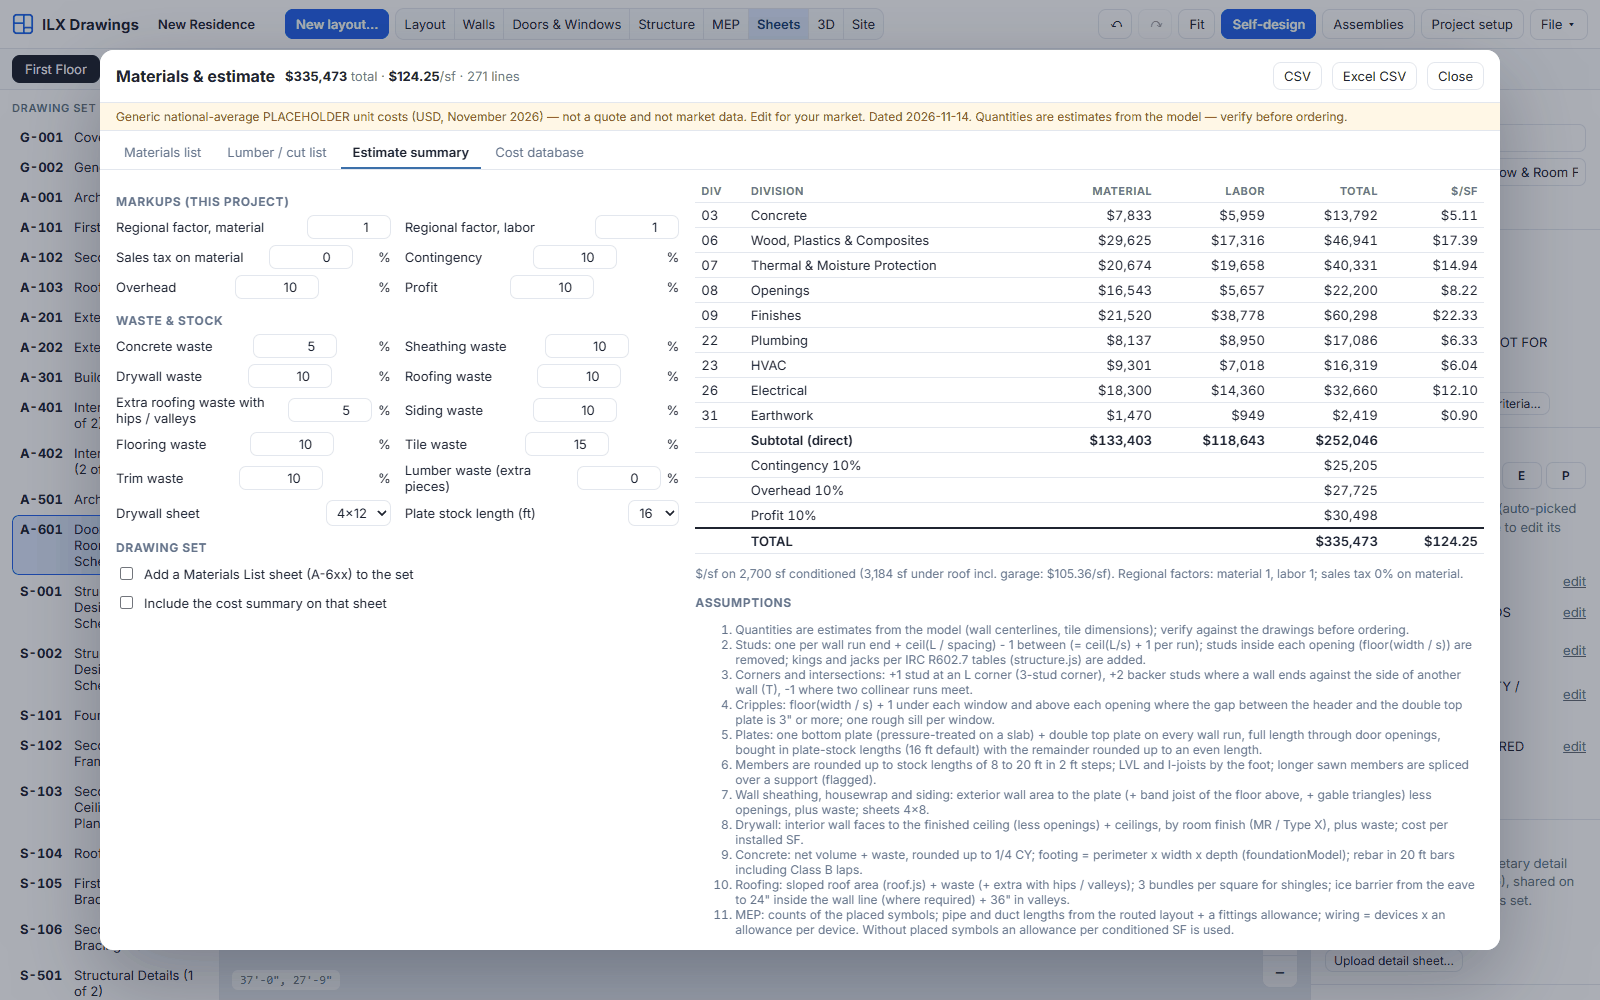
A materials list, a lumber cut list and a cost estimate from the model.
- Quantity takeoff by CSI division: concrete, masonry, framing, sheathing, envelope, roofing, doors and windows, finishes, plumbing, HVAC, electrical, solar and sitework
- Studs with kings, jacks, cripples and corners; plates in stock lengths; headers, joists, rims and rafters
- Editable unit-cost database, with waste and markups
ILX Drawings prepares drawings and calculations for a licensed design professional. The engineer or architect of record reviews, completes and seals every set before it is submitted for a permit.