
Features / 3D & interchange
3D & interchange
Design, render and walk through the house, and trade models with other tools.
The 3D model is the same model as the plans: edit it in 3D and the sheets follow. Export it for BIM, visualization or printing, and bring other models in.
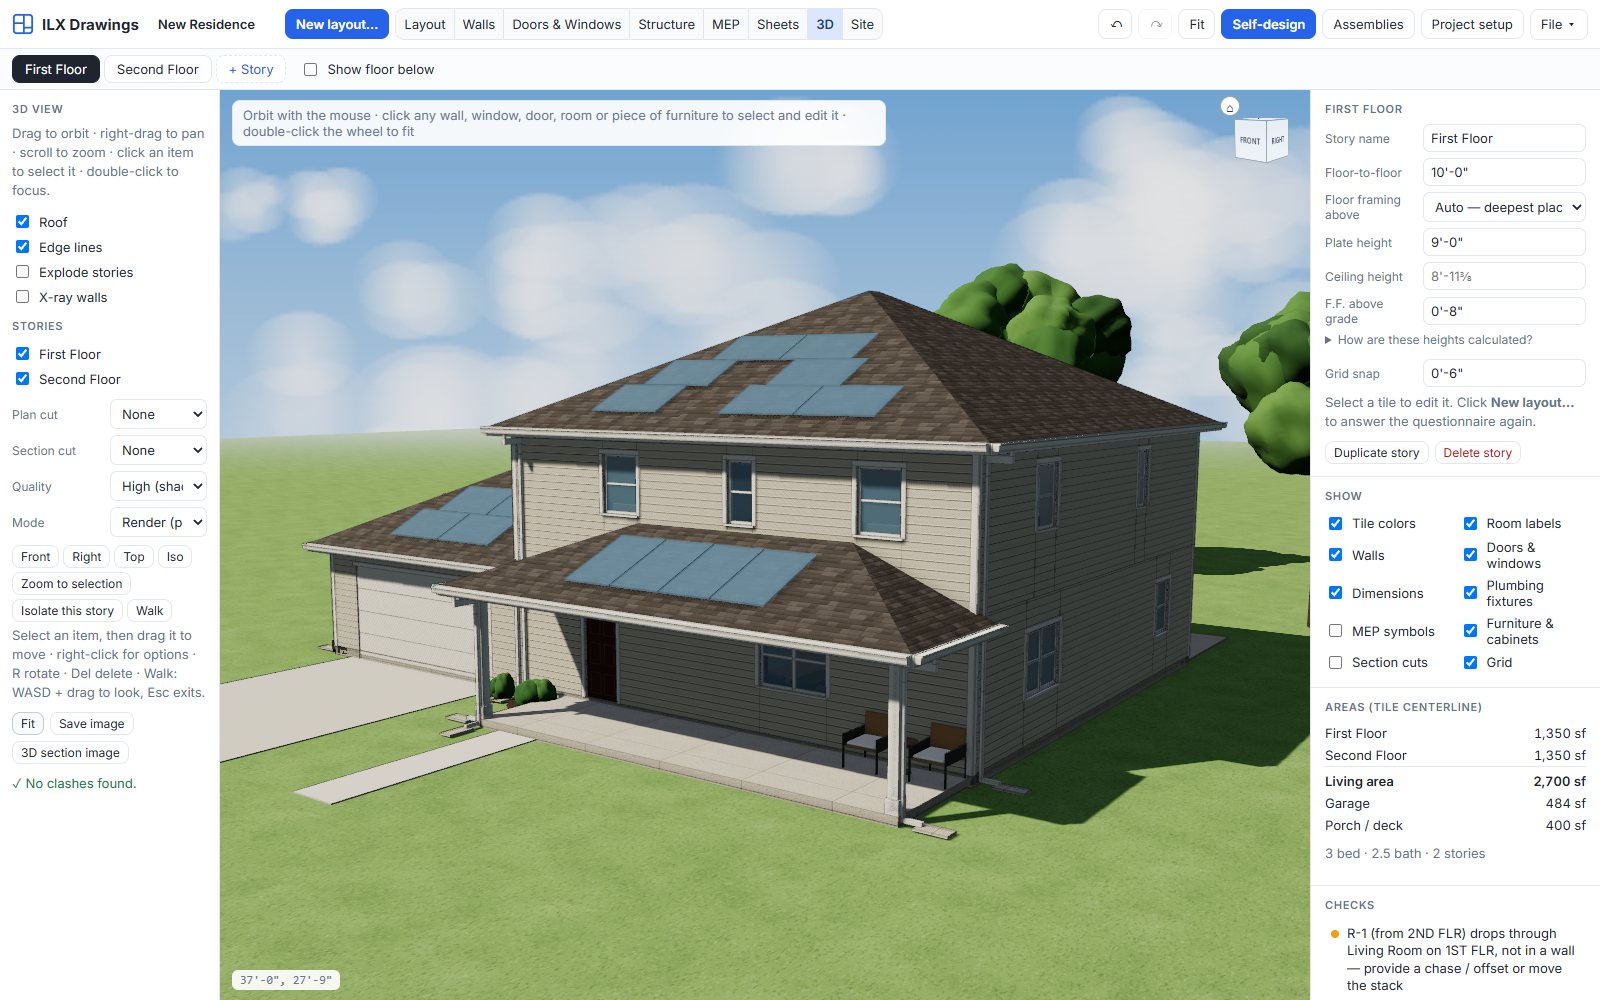
3D modes
- Design mode: fast and editable, drag to move, rotate, flip and delete
- Render mode: photographic rendering with shadows, also used on the cover sheet
- Walk mode, view cube, story isolation and a live section cut
- Clash checks between the trades
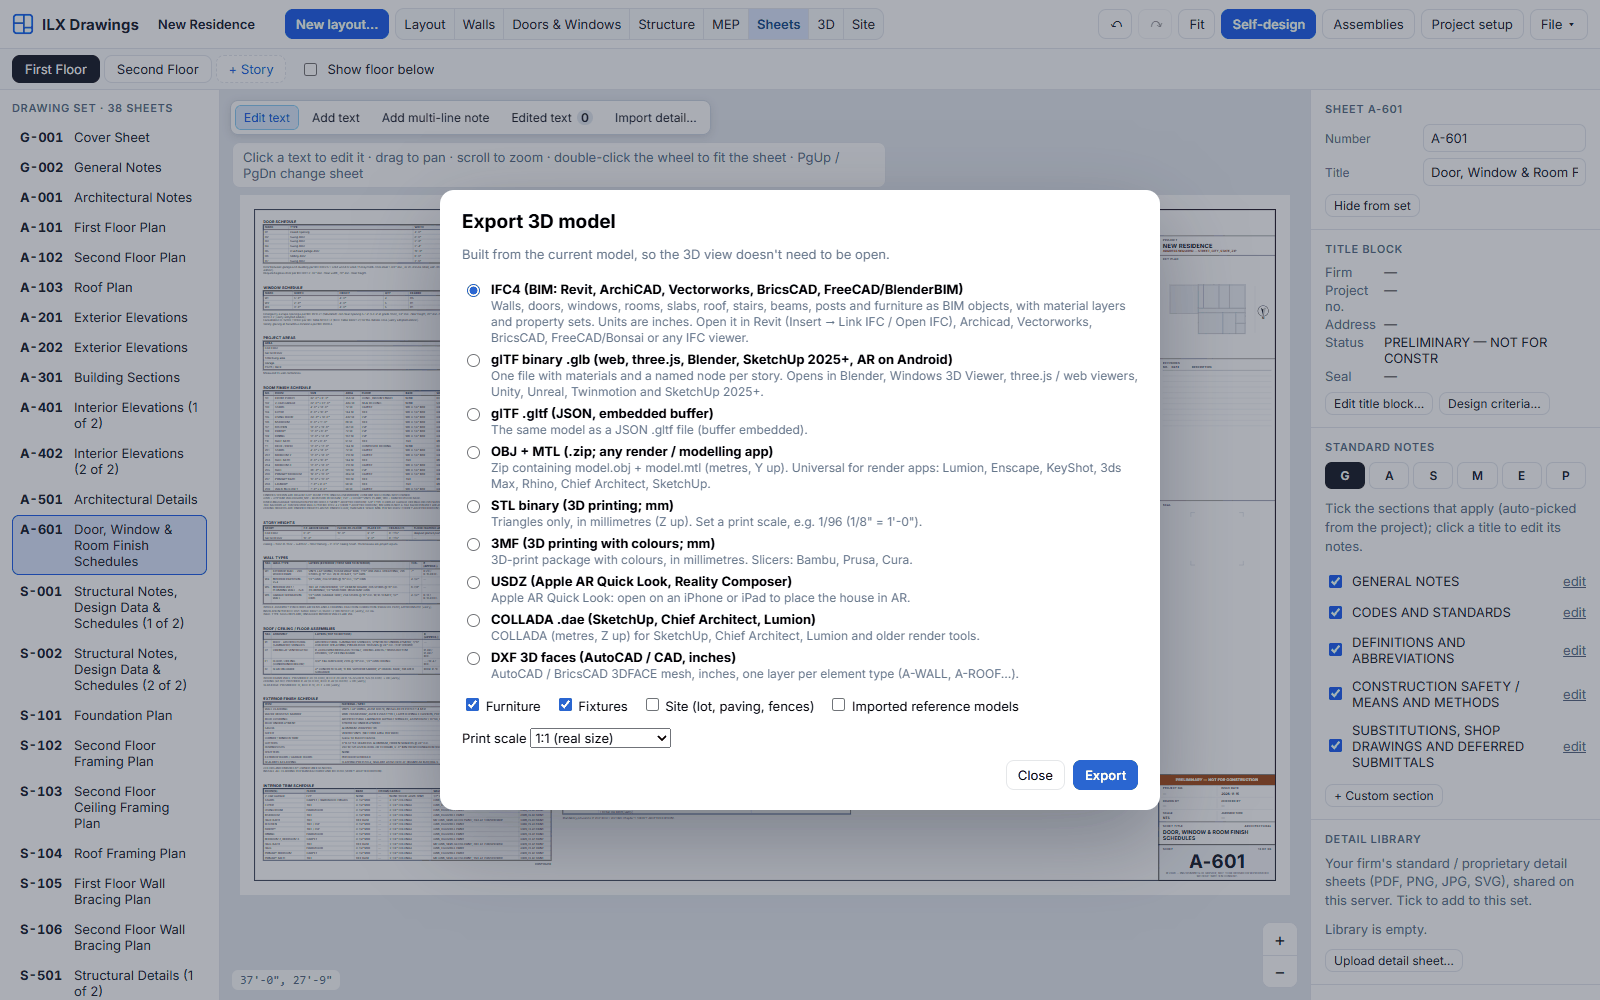
Export and import
- Export IFC4 with storeys, walls with their material layers, doors and windows, spaces with areas, slabs, roofs, stairs, beams and posts
- Also glTF / GLB, OBJ, STL, 3MF, USDZ, COLLADA and DXF 3D faces
- Import IFC 2x3 or IFC4: storeys, walls at any angle, openings and spaces become stories, walls and rooms
- Other models open as reference models, shown in 3D and as outlines under the plan
Furniture library
- 149 furniture items and the plumbing fixtures in 12 categories, at real sizes
- Clearances marked as code or guidance; drafting-style plan symbols and 3D models
- Search, favorites, drag onto the plan, or import your own 3D model
Cabinets and interior elevations
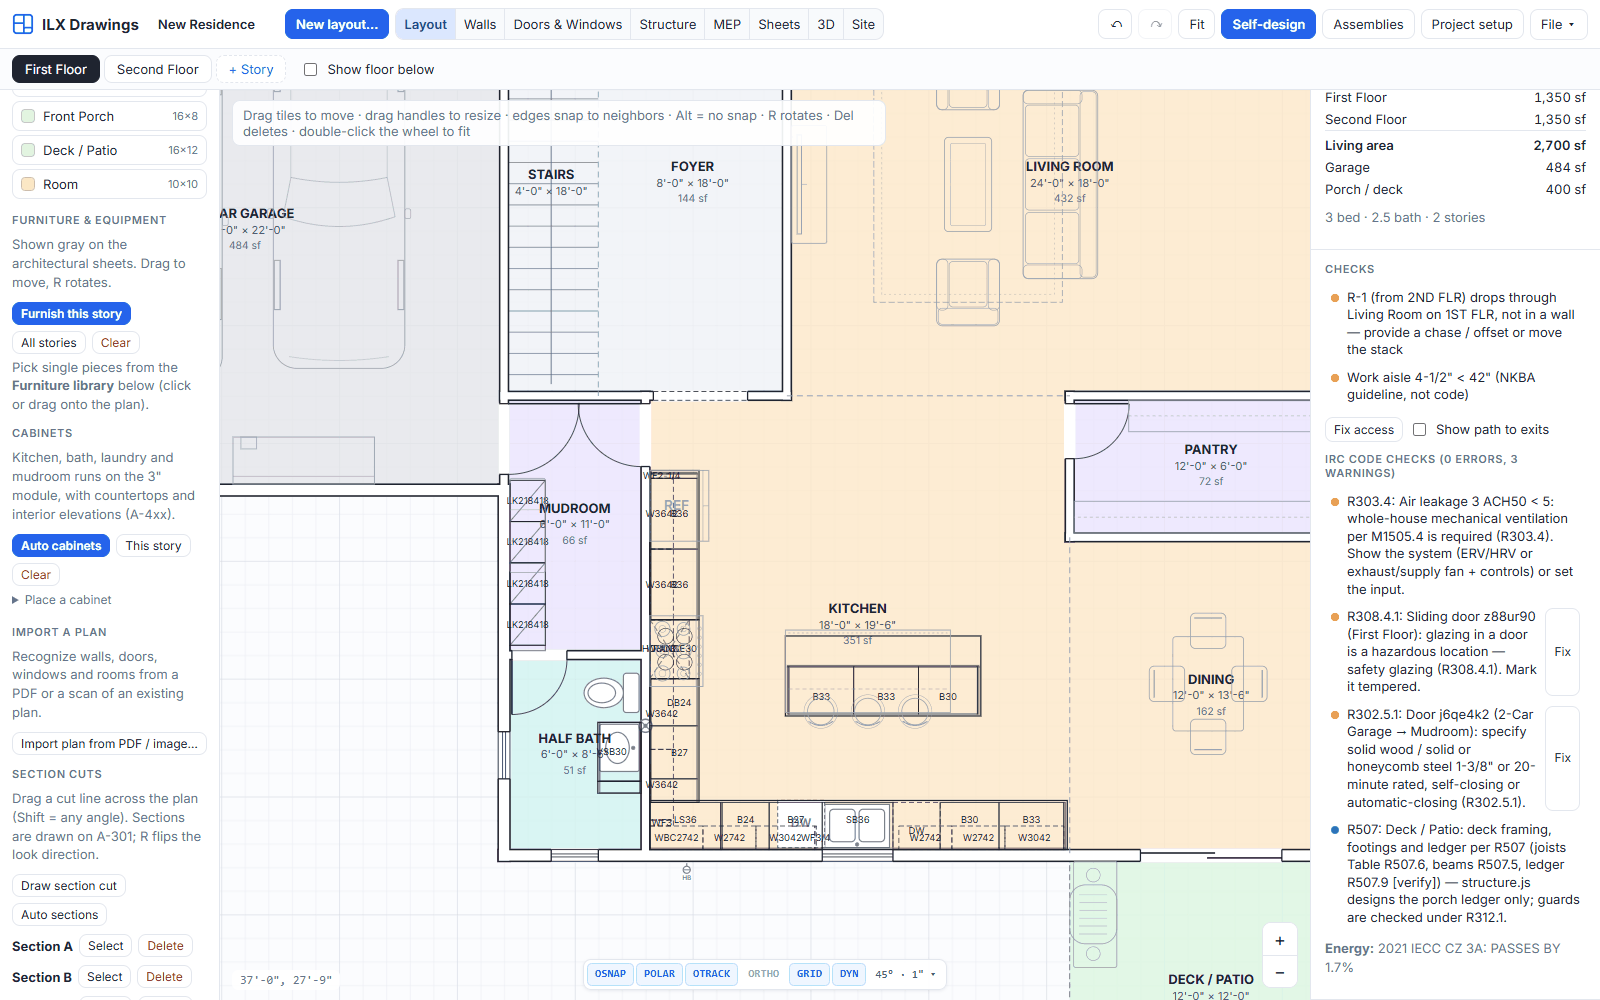
- Auto cabinets for kitchens, baths, laundry and mudrooms, or place them one by one with snaps
- Base, wall, tall and vanity cabinets on the 3" module with industry marks (B30, SB36, W3036)
- Islands and peninsulas with work aisles; kitchen guidelines labelled as guidelines, not code
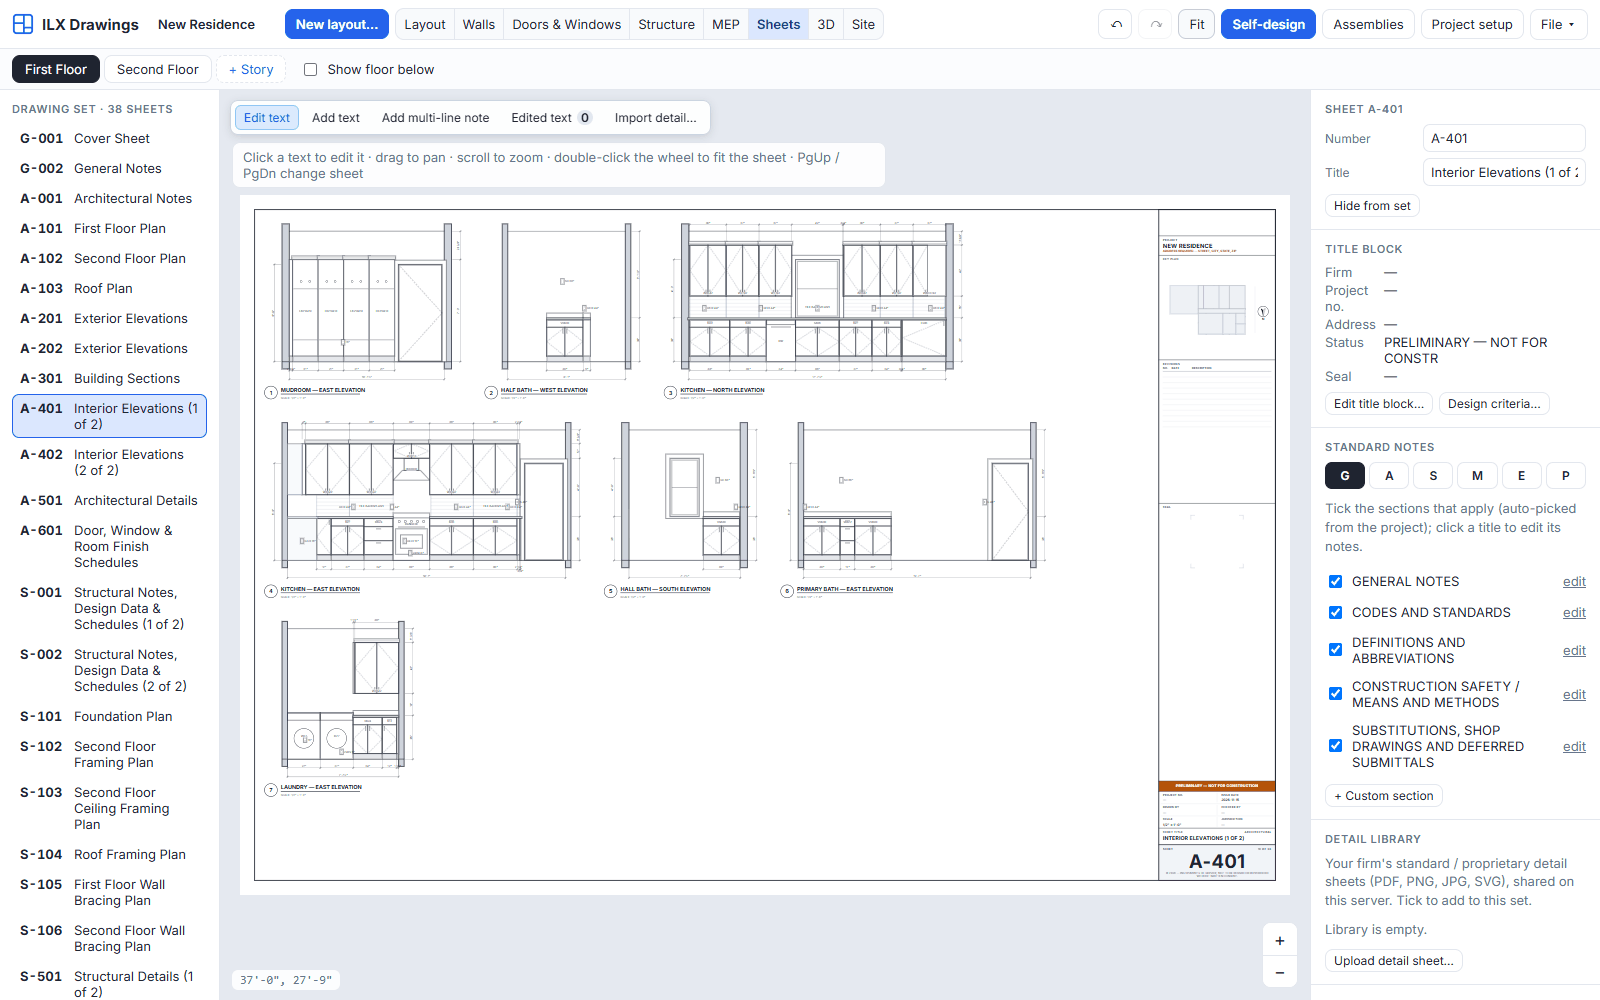
- Interior elevations on A-4xx sheets and a cabinet schedule, from the placed cabinets
Screens
ILX Drawings prepares drawings and calculations for a licensed design professional. The engineer or architect of record reviews, completes and seals every set before it is submitted for a permit.