
Features / Layout & drafting
Layout & drafting
Start from a questionnaire, a blank page or an existing plan, and draft with CAD-grade snaps.
The house is one model made of rooms, walls and openings. Generate it from a questionnaire, draw it wall by wall at any angle, or let ILX Drawings read an existing PDF plan. Every sheet, check and calculation is built from that model.
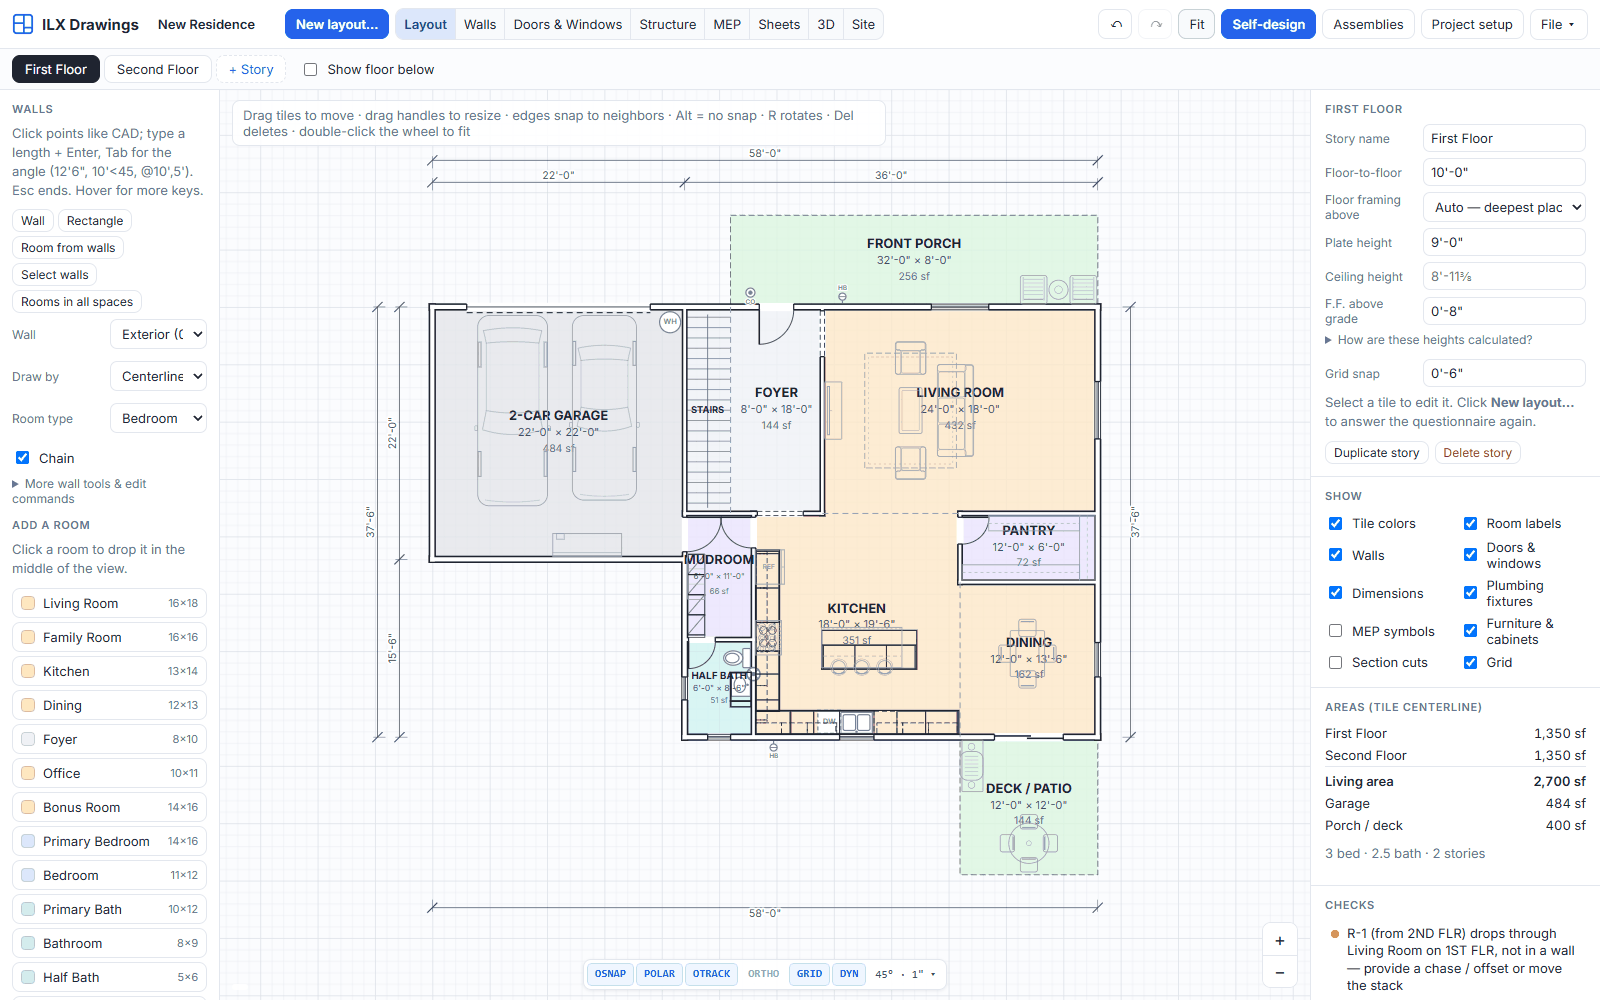
From a questionnaire
- Stories, bedrooms, baths, garage, porch and a room list, with area, width and depth targets
- Room tiles per story you drag and resize, with exact sizes typed in feet and inches (12'-6", 12 6, 150")
- Walls generated from the rooms, exterior and interior, with open-plan rooms where you remove a wall
- Single-family houses, duplexes (side by side or over-under) and townhouse rows of 2 to 8 units
- Doors and windows auto-placed from presets, then slid along the walls
CAD drafting
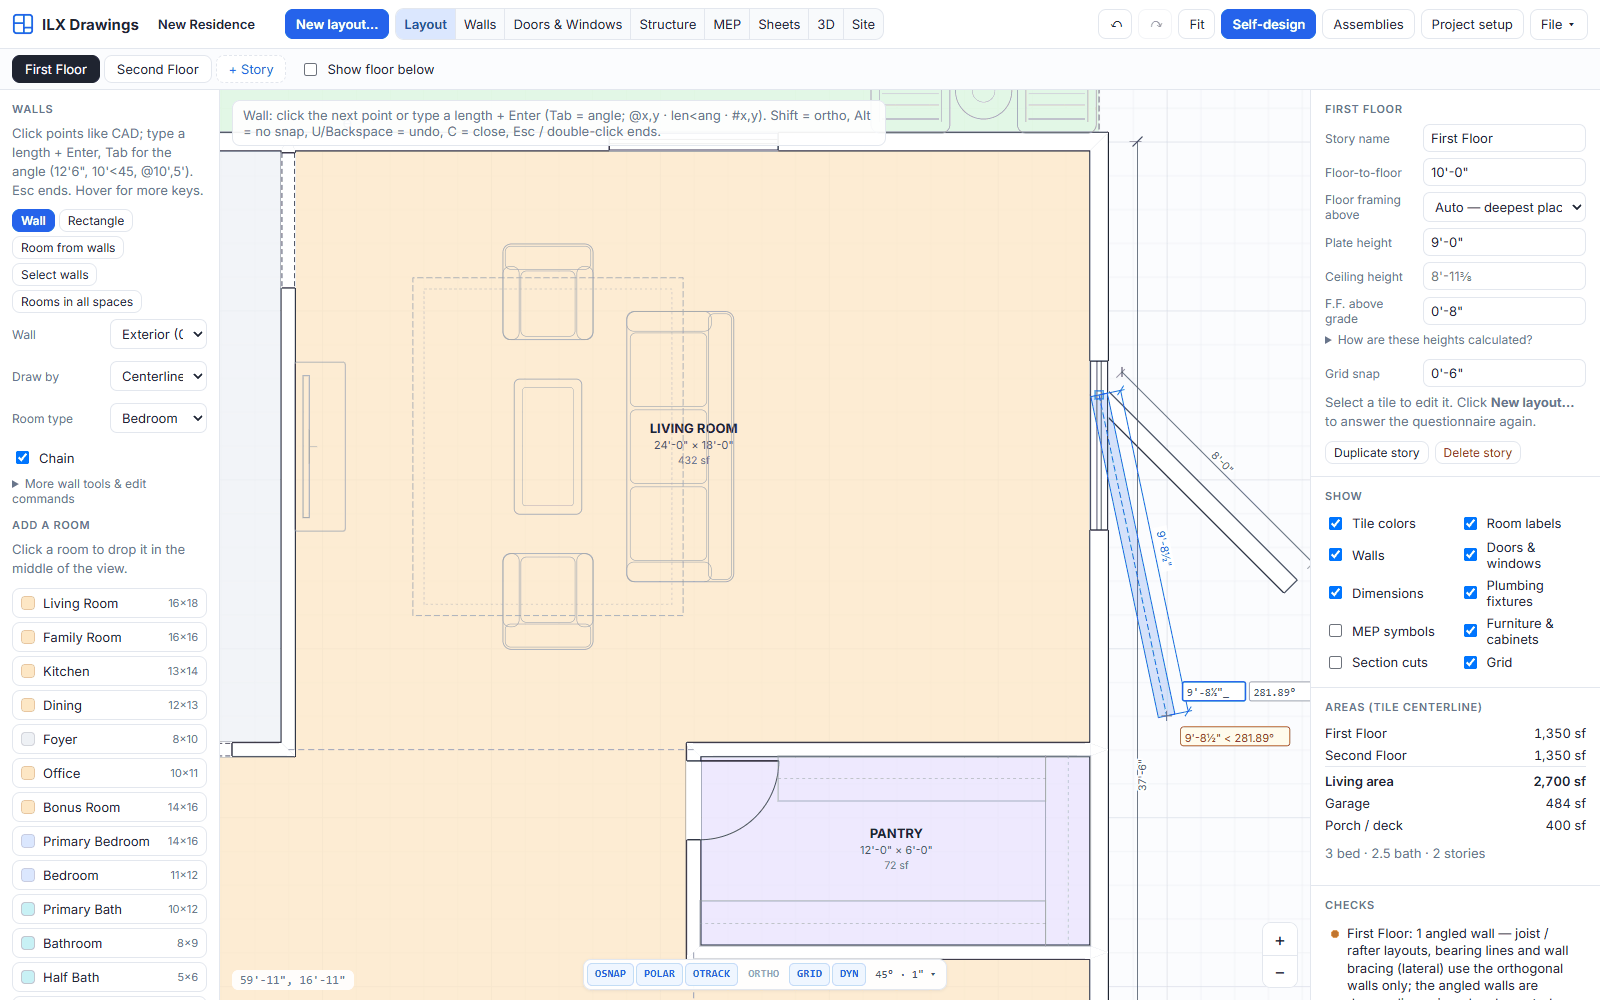
- Walls at any angle: wall, rectangle, polygon, arc, room from walls and walls on room edges
- Object snaps: endpoint, midpoint, center, intersection, perpendicular, nearest, extension, parallel, opening edges
- Polar tracking (90, 45, 30, 22.5, 15, 10, 5 degrees or your own), ortho, object snap tracking and length snapping
- Dynamic input at the cursor: 12'6", 10'<45, @10',5', Tab to lock the angle
- Edit commands: move, copy, rotate, mirror, array, align, stretch, offset, trim, extend, fillet, split, join, measure
- Rooms from closed wall loops, with polygon floors, angled openings and mitered wall joins in plan, 3D and sections
Plan recognition from a PDF
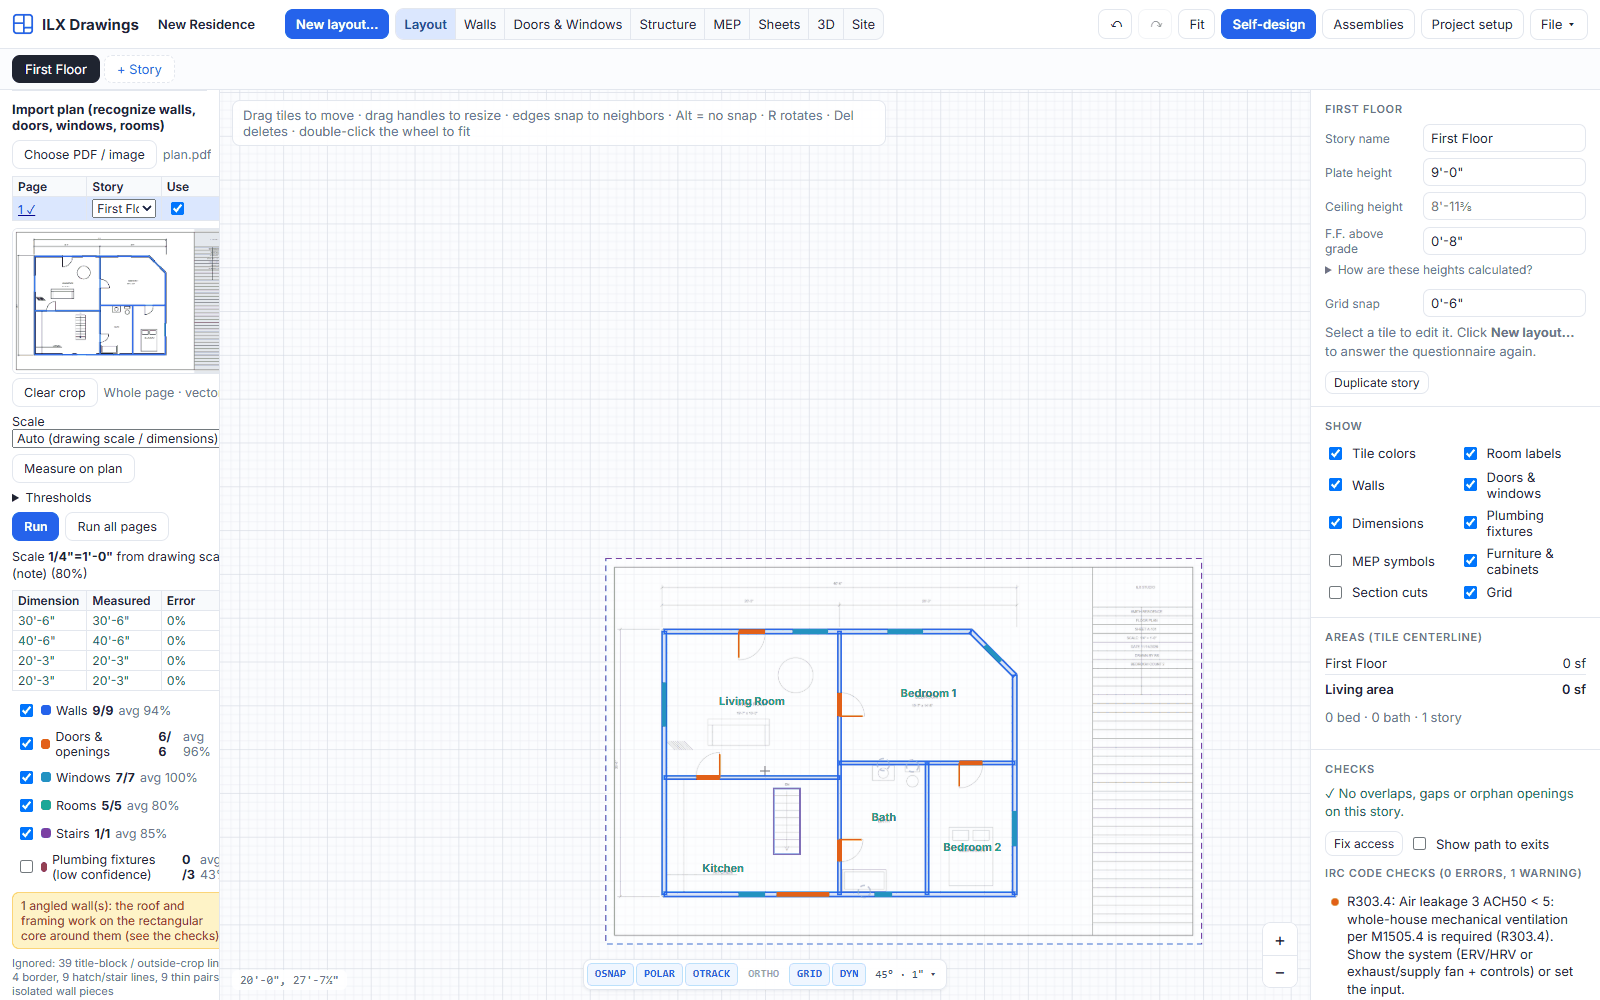
- Open an existing plan (vector PDF or a scan) and get walls, doors with their swing, windows, rooms and stairs
- Scale found from the scale note or from the dimension strings
- Each item listed with its confidence for you to review before it becomes the layout
- Or trace by hand over a PDF, JPG or PNG underlay calibrated to scale
Stories and assemblies
- Multiple stories with the floor below shown, stacked walls and stairs carried up
- Heights from floor-to-floor, framing depth and finishes, with the breakdown shown
- 35 wall types (frame with siding, brick and stone veneer, stucco, CMU, ICF, basement walls, rated separations) per story, facade or wall
- Ceilings per room: flat, vaulted, cathedral, tray, coffered, scissor or sloped
Screens
ILX Drawings prepares drawings and calculations for a licensed design professional. The engineer or architect of record reviews, completes and seals every set before it is submitted for a permit.