
Features / Code checks
Code checks
IRC checks with the code section, a path-to-exits test, and dwelling-unit separations.
Checks are hints with the IRC section, never silent decisions. Click one to select the item; where the fix is clear, Fix applies it. Every check can be turned off or noted for your jurisdiction's amendments.
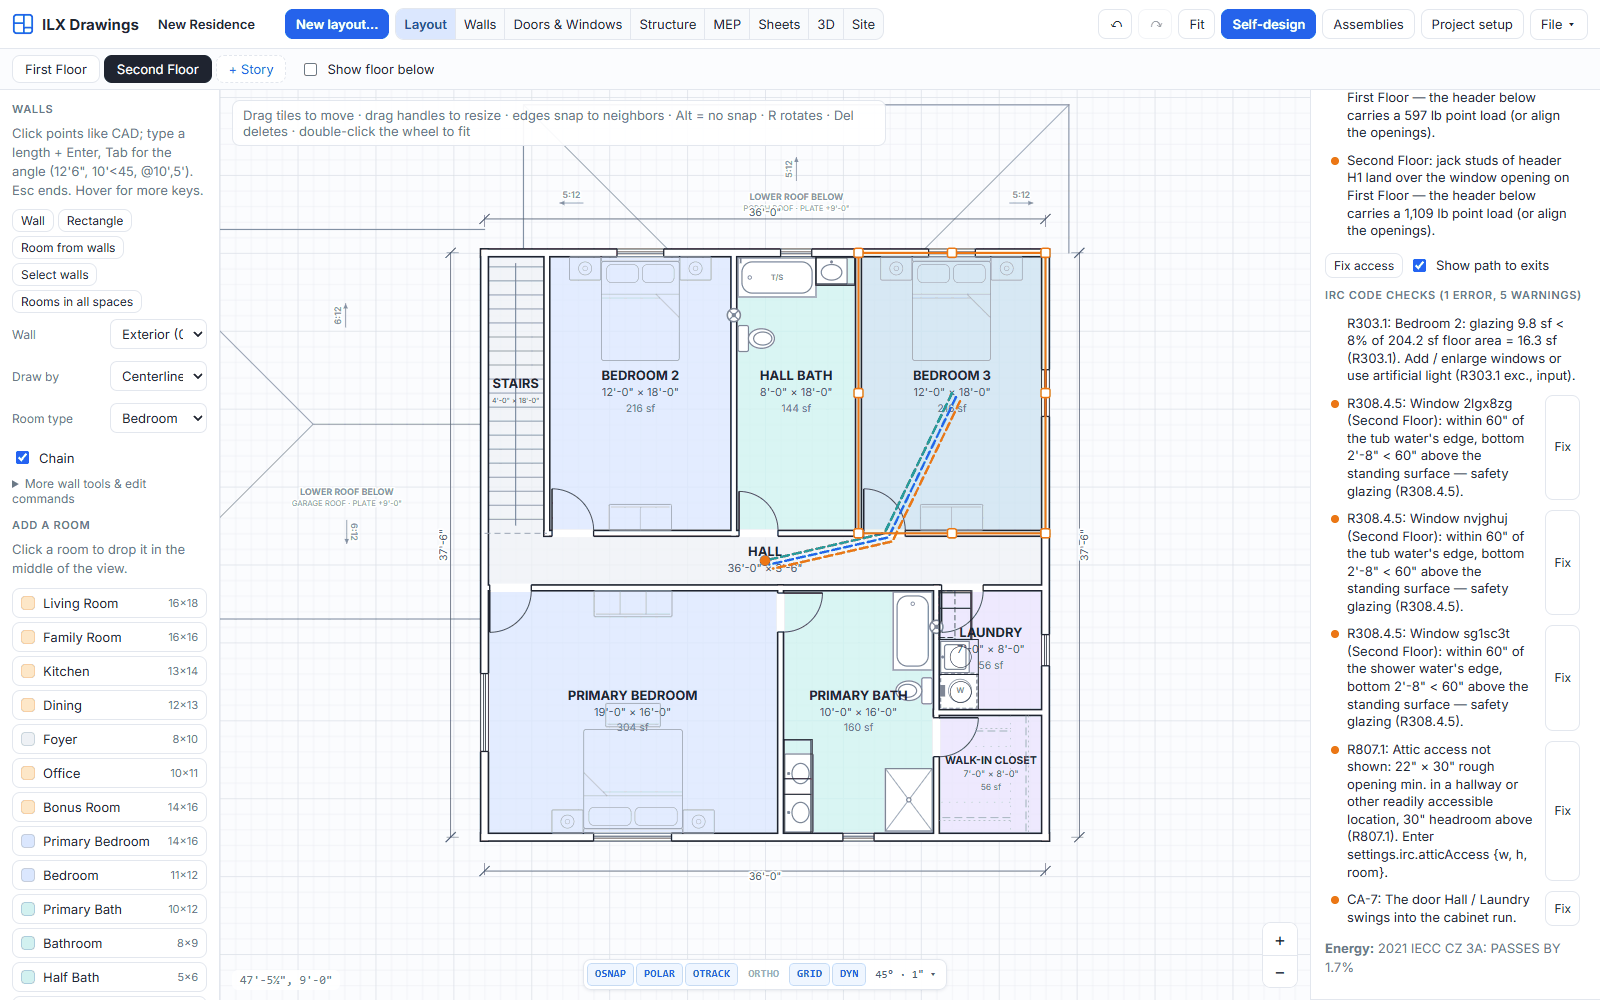
IRC code checker
- 47 checks over the model: light and ventilation, room sizes, escape openings and window wells
- Egress doors, landings, halls, stairs and ramps; guards and window fall protection; safety glazing
- Garage separation, under-stair protection, smoke and CO alarms, fixtures, attic and crawl access
- Fire separation distance from the lot; code compliance table on G-002
Circulation and egress
- Every room reachable from the entry, not through bedrooms, baths or closets
- Doors where they belong: baths, laundry, mechanical rooms and closets
- Attached garage to the house with no dead end; stair landings into a hall and every story reached
- Path test to the exits (R311.1) with front, back and garage routes; Show path to exits draws it from the selected room
Duplexes and townhouses
- Rated separation walls on every unit line: a two-hour common wall or two one-hour walls, one-hour two-family separations
- Continuity, parapets, floor and ceiling separations and their support
- Fire separation distance per unit, sprinkler and address checks, separate utilities
- Each unit checked with its own entry, exits and path test
Your jurisdiction
- Inputs for the conditions the code leaves to the designer
- Per-check on and off, and amendment notes for local rules
- Site setbacks and zoning checked against the lot
ILX Drawings prepares drawings and calculations for a licensed design professional. The engineer or architect of record reviews, completes and seals every set before it is submitted for a permit.