Screenshots

ILX Drawings 1.0.0, as it is

Real captures of the app: one generated two-story house, from the layout to the drawing set, 3D, energy, solar, estimating and the code checks. Click a picture to see it full size.
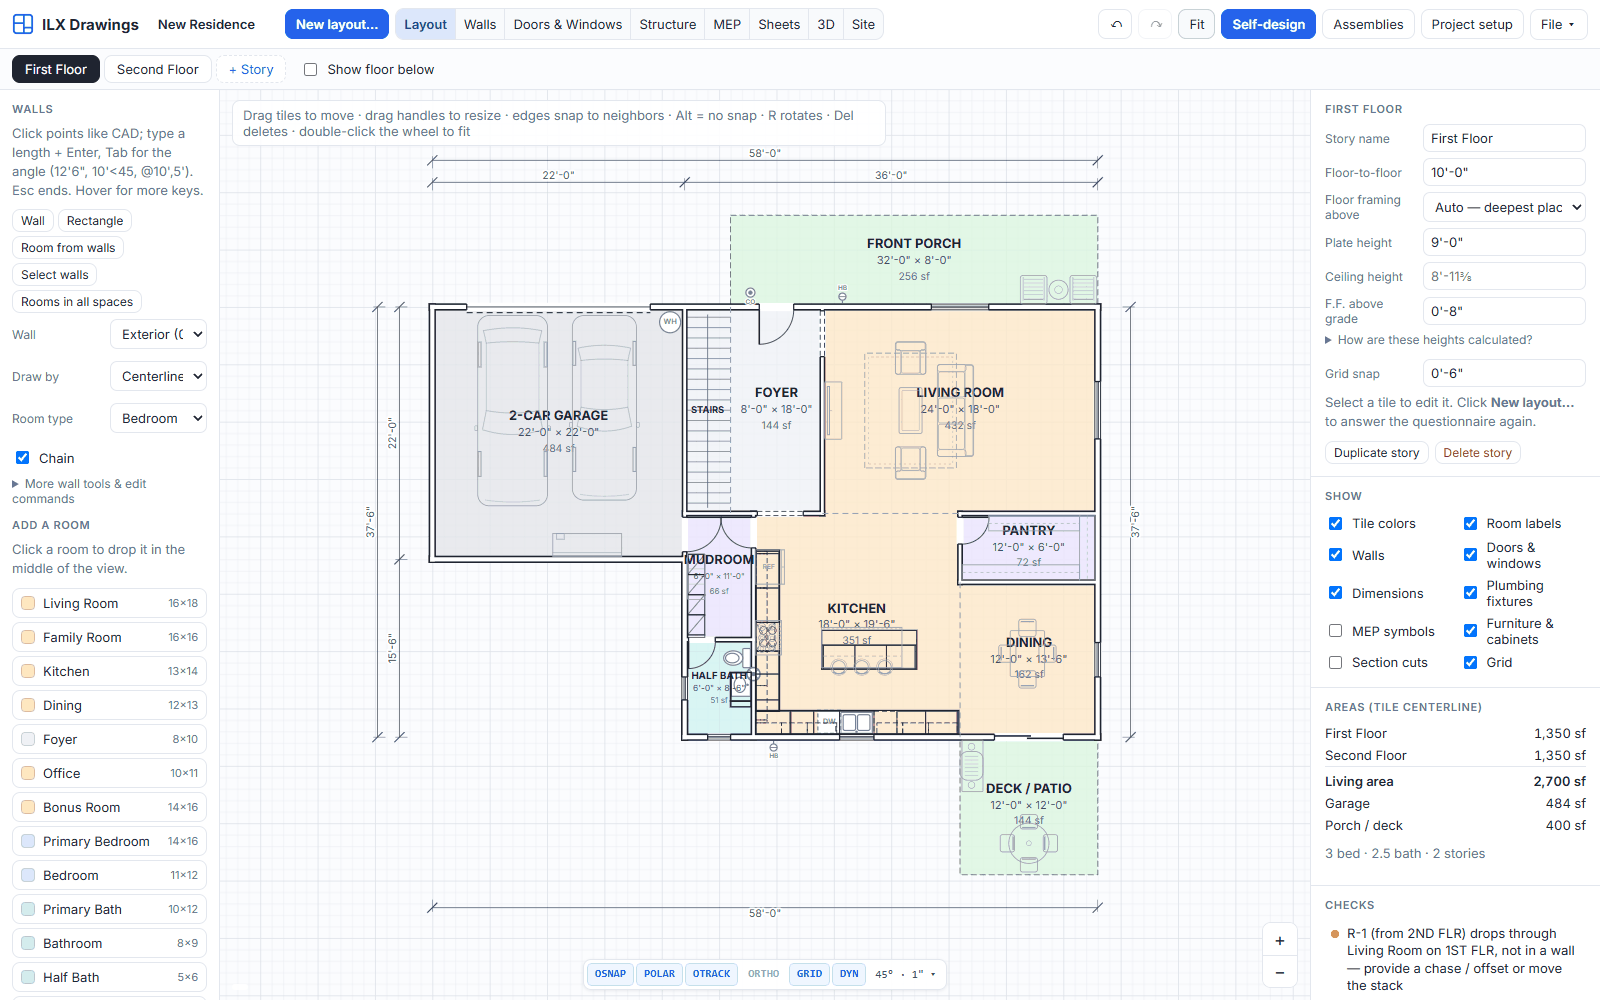
Layout mode: a generated two-story house, first floor, with rooms, doors, windows, furniture and dimensions
A generated two-story house in Layout, after Self-design.
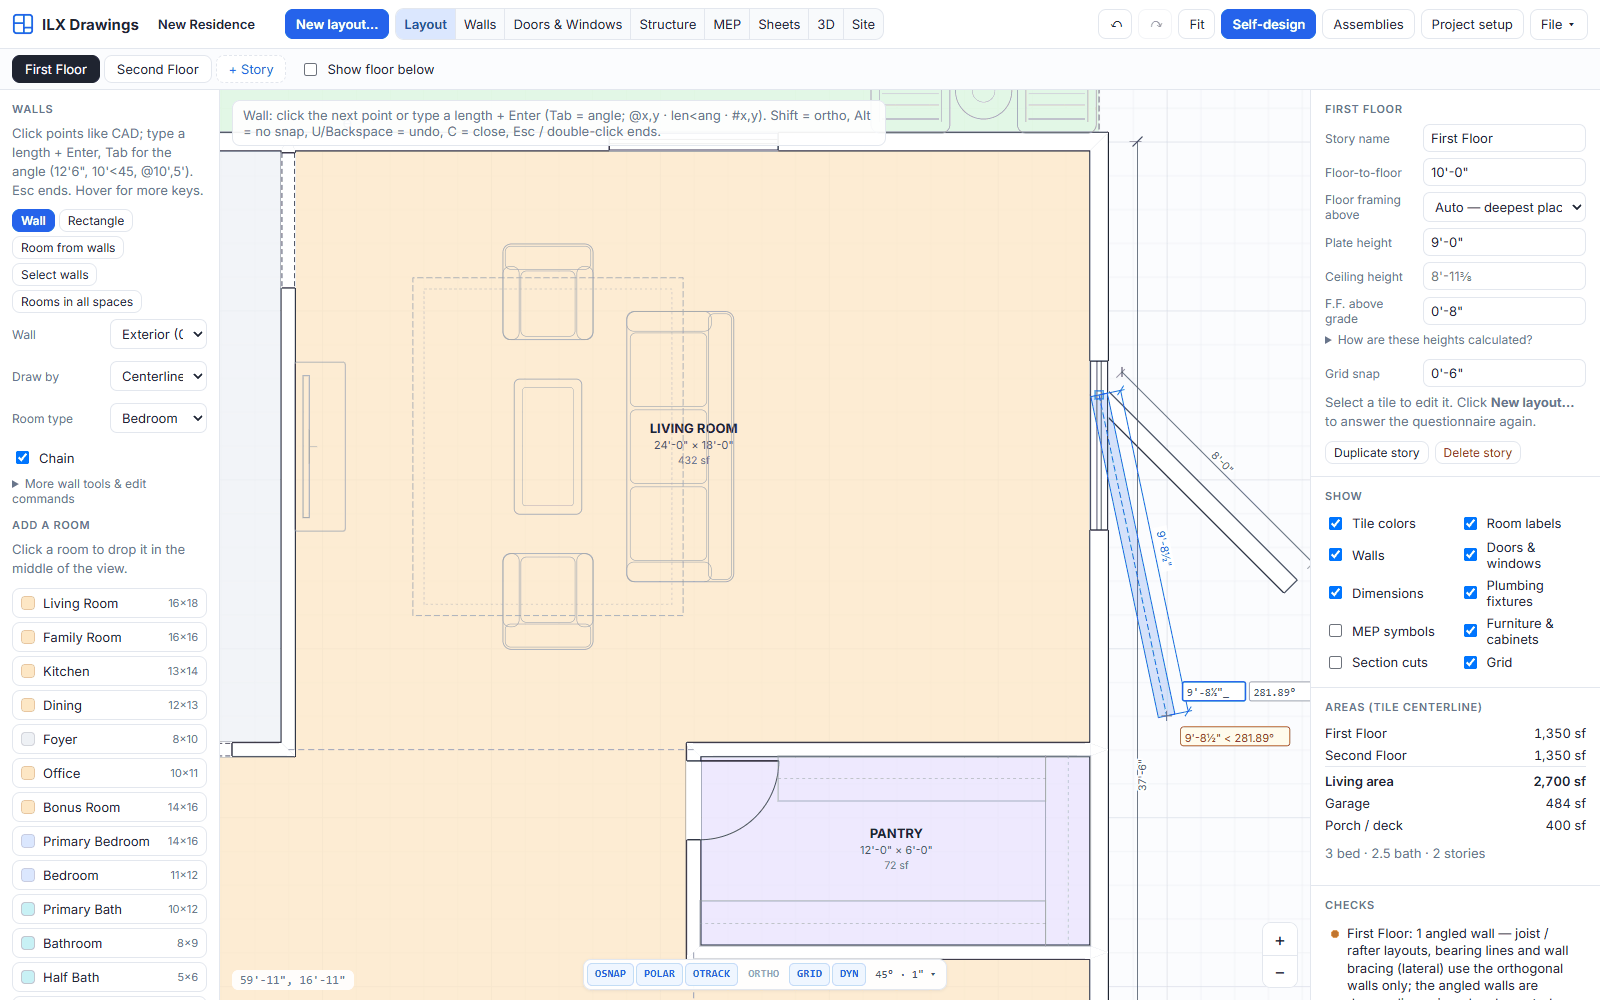
Drawing a wall at 45 degrees with typed length and the OSNAP / POLAR / OTRACK drafting bar
Walls at any angle: typed lengths and angles, polar tracking and object snaps.
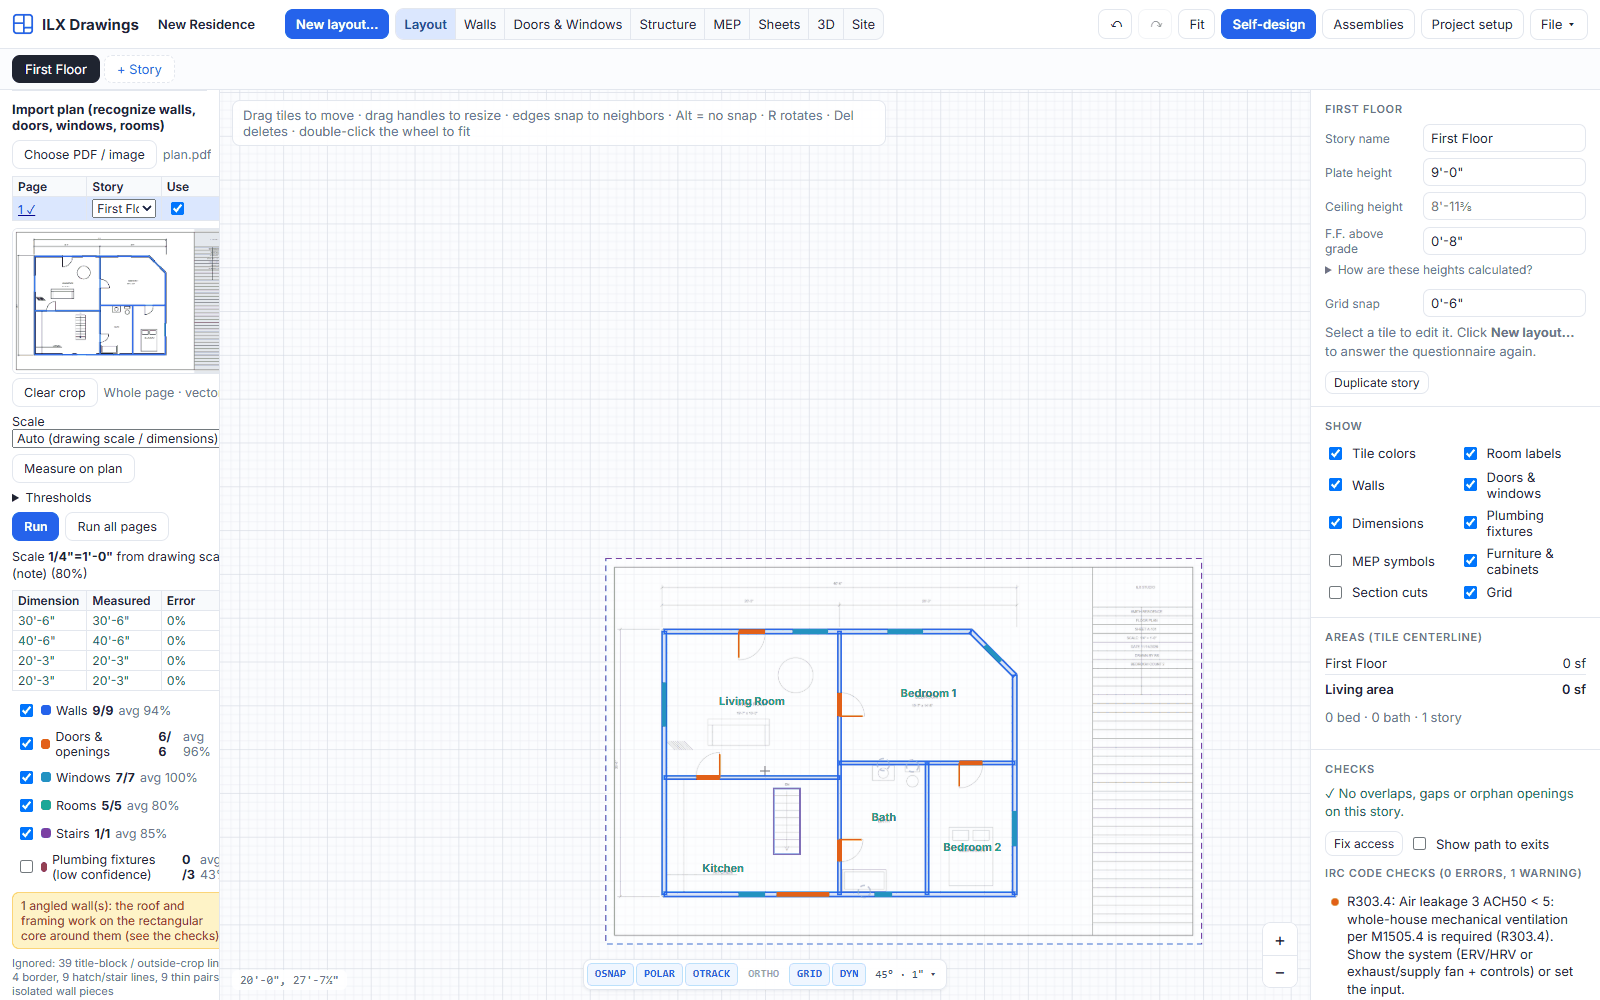
Import plan panel: a PDF floor plan recognized into walls, doors, windows, rooms and stairs with confidence scores
Plan recognition from a PDF: walls, openings, rooms and stairs.
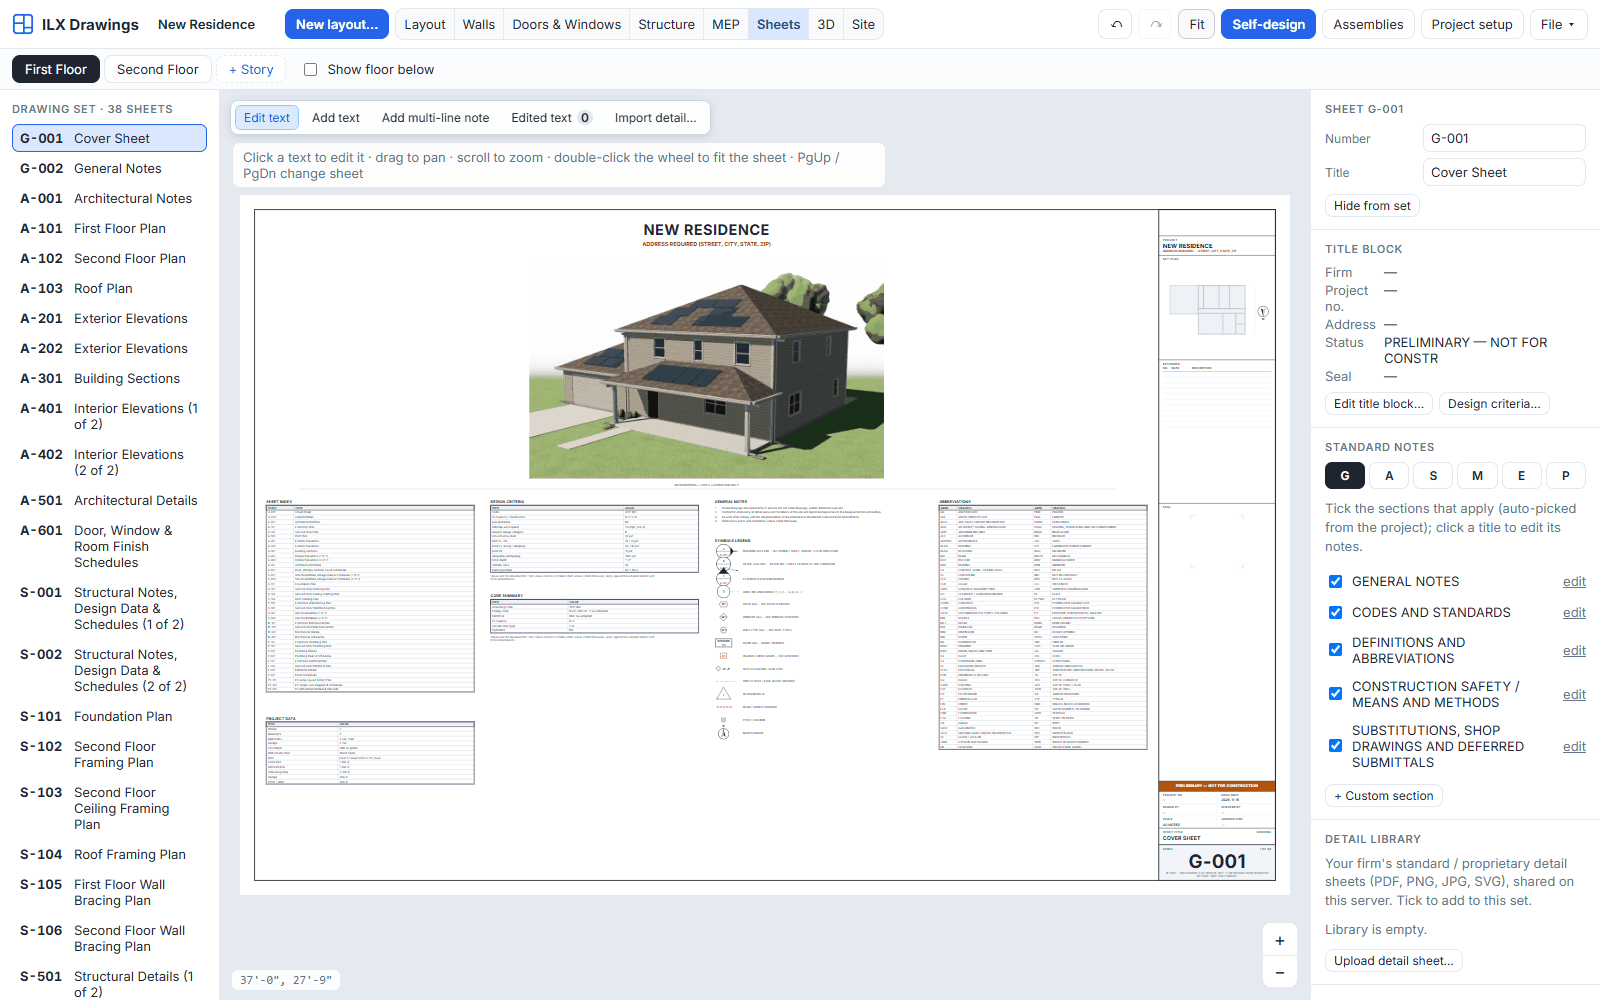
Sheets mode: the G-001 cover sheet with a 3D rendering, sheet index, design criteria and abbreviations
G-001 cover sheet, one of 38 sheets in the generated set.
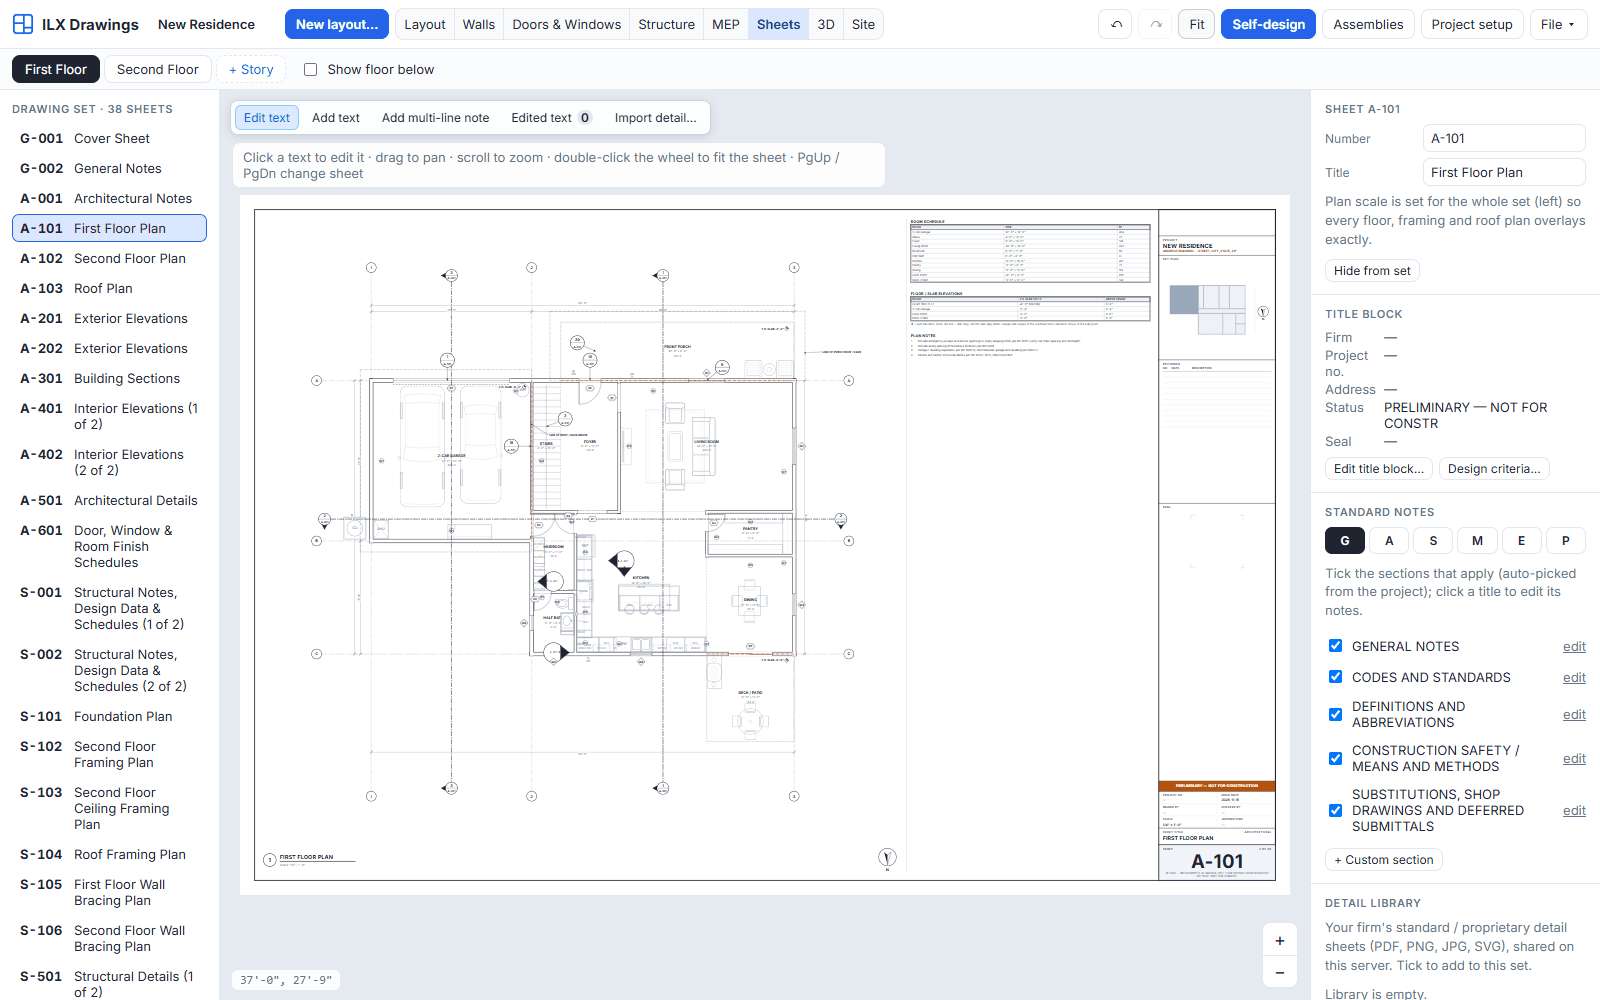
Sheets mode: the A-101 first floor plan sheet
A-101 first floor plan with dimensions, tags and the title block.
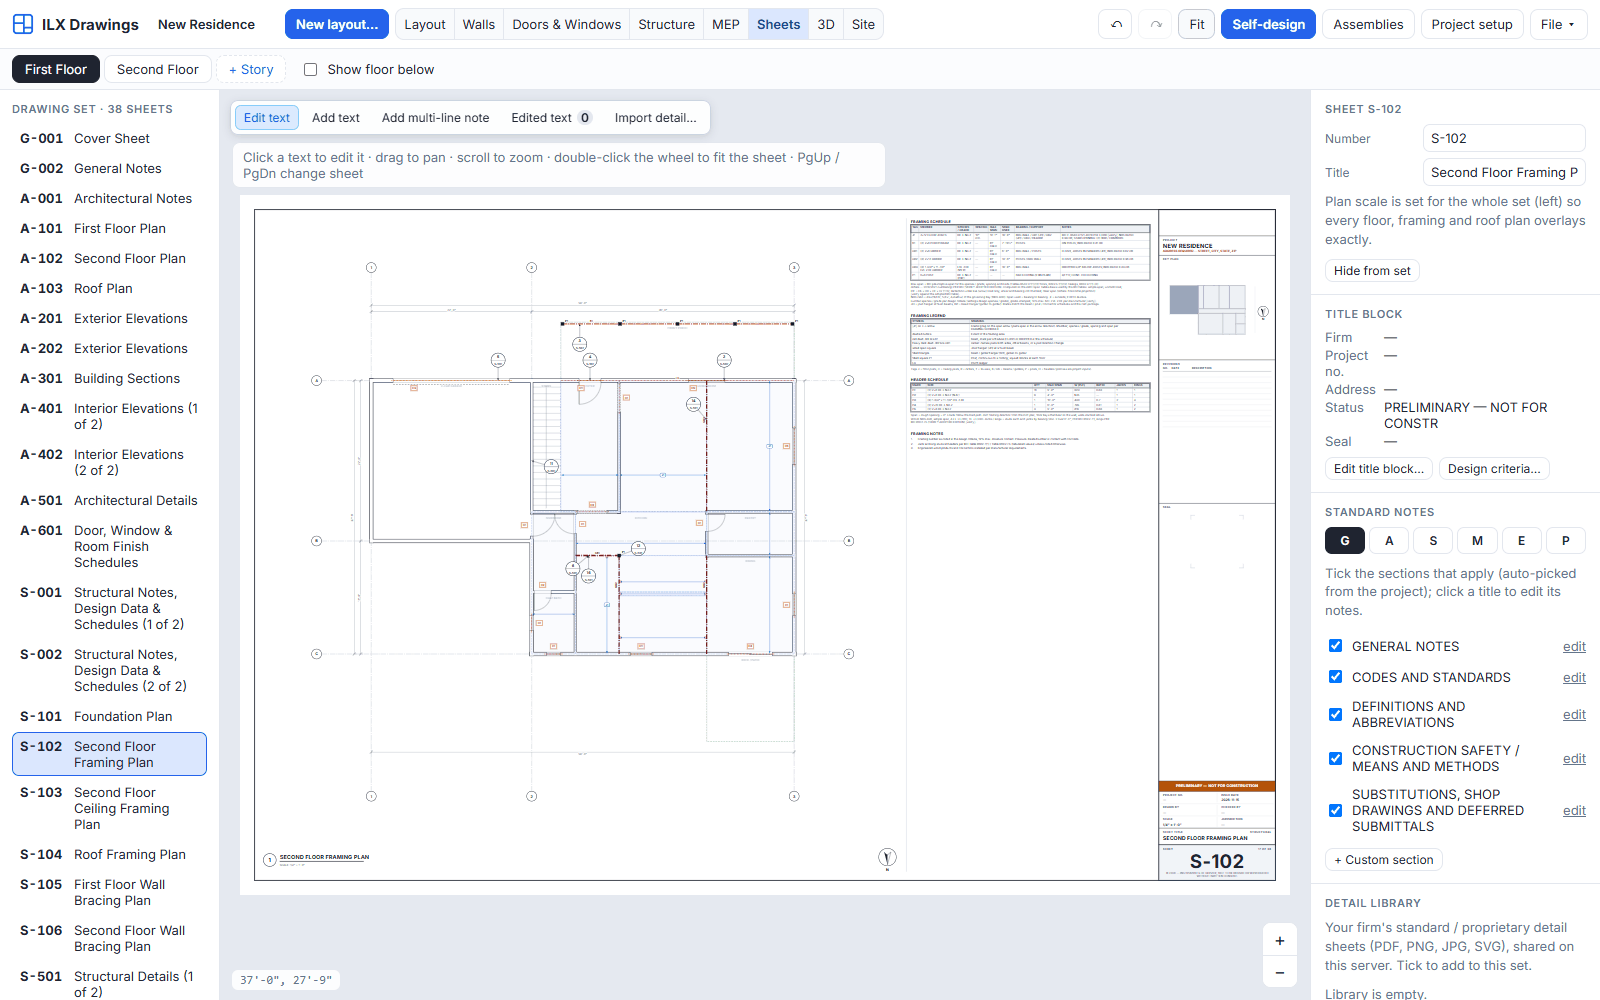
Sheets mode: S-102 second floor framing plan with framing, header and joist schedules
S-102 framing plan with the framing and header schedules.
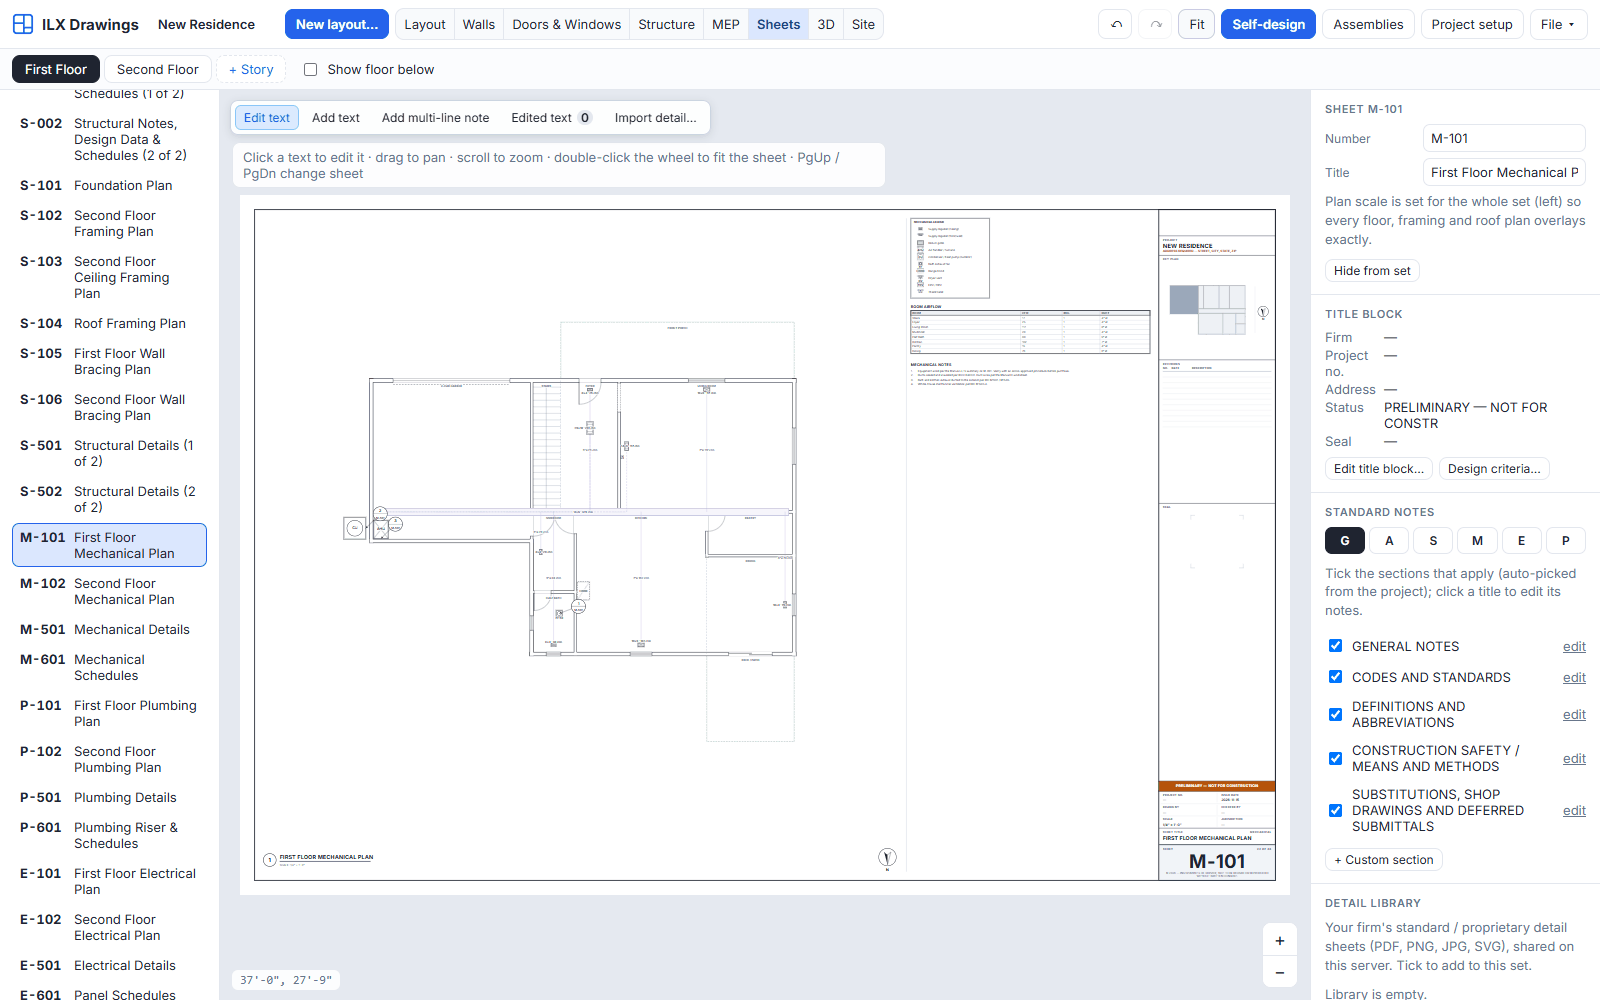
Sheets mode: M-101 first floor mechanical plan
M-101 mechanical plan.
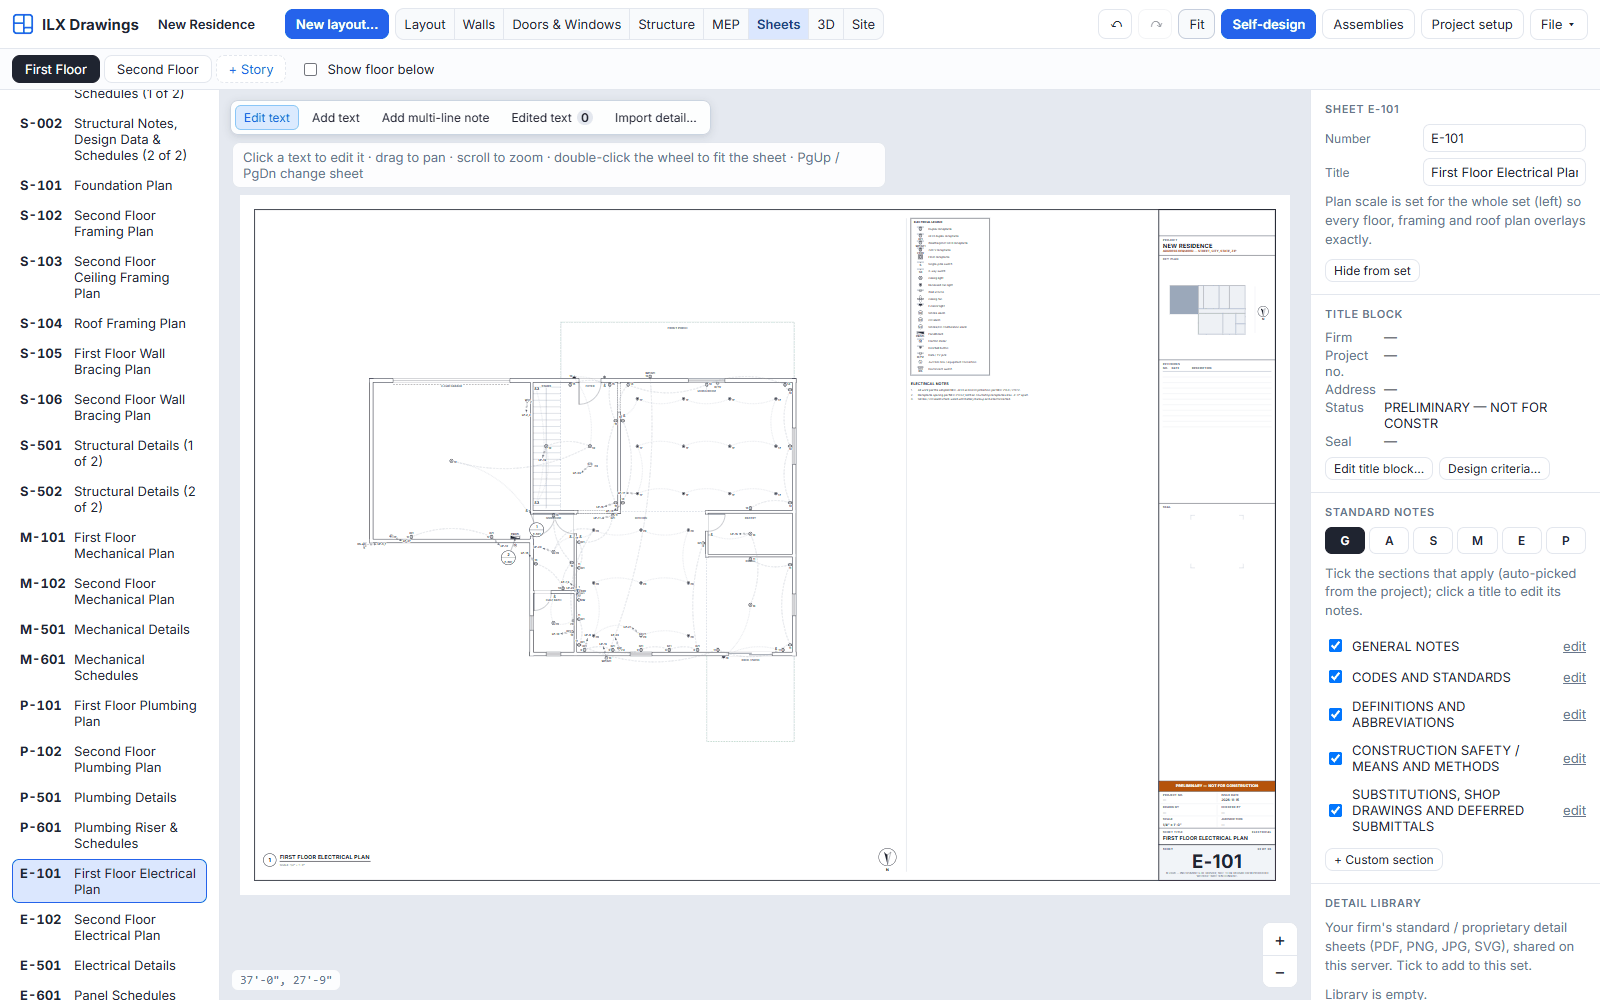
Sheets mode: E-101 first floor electrical plan with devices and circuits
E-101 electrical plan.
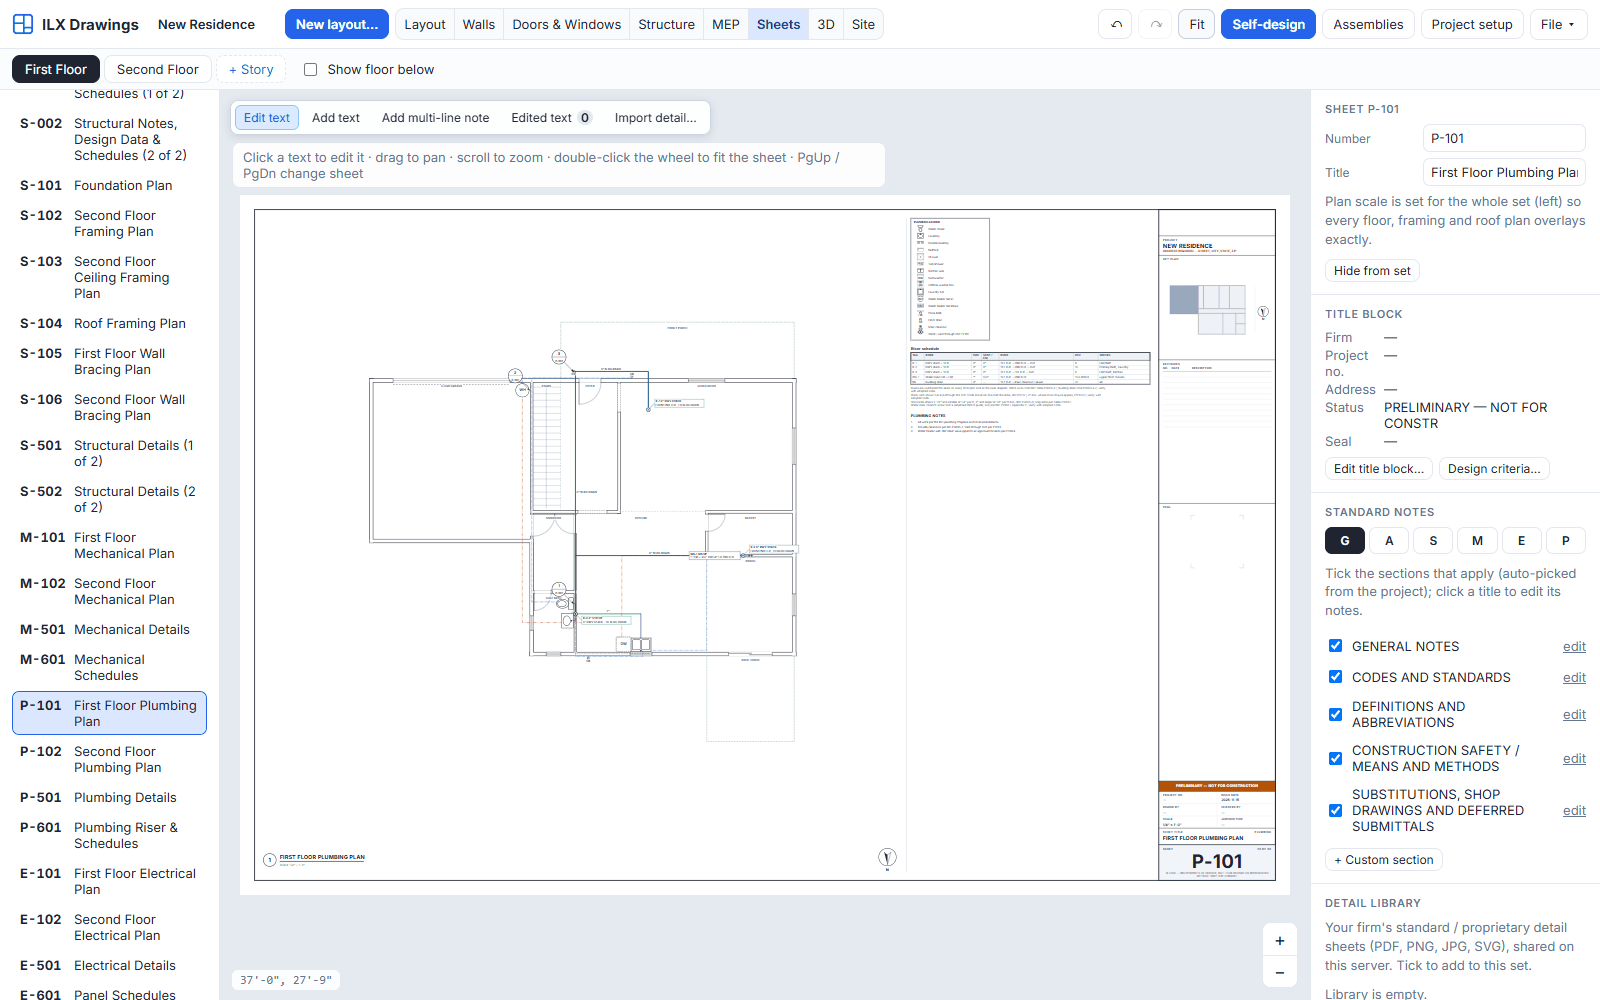
Sheets mode: P-101 first floor plumbing plan
P-101 plumbing plan.
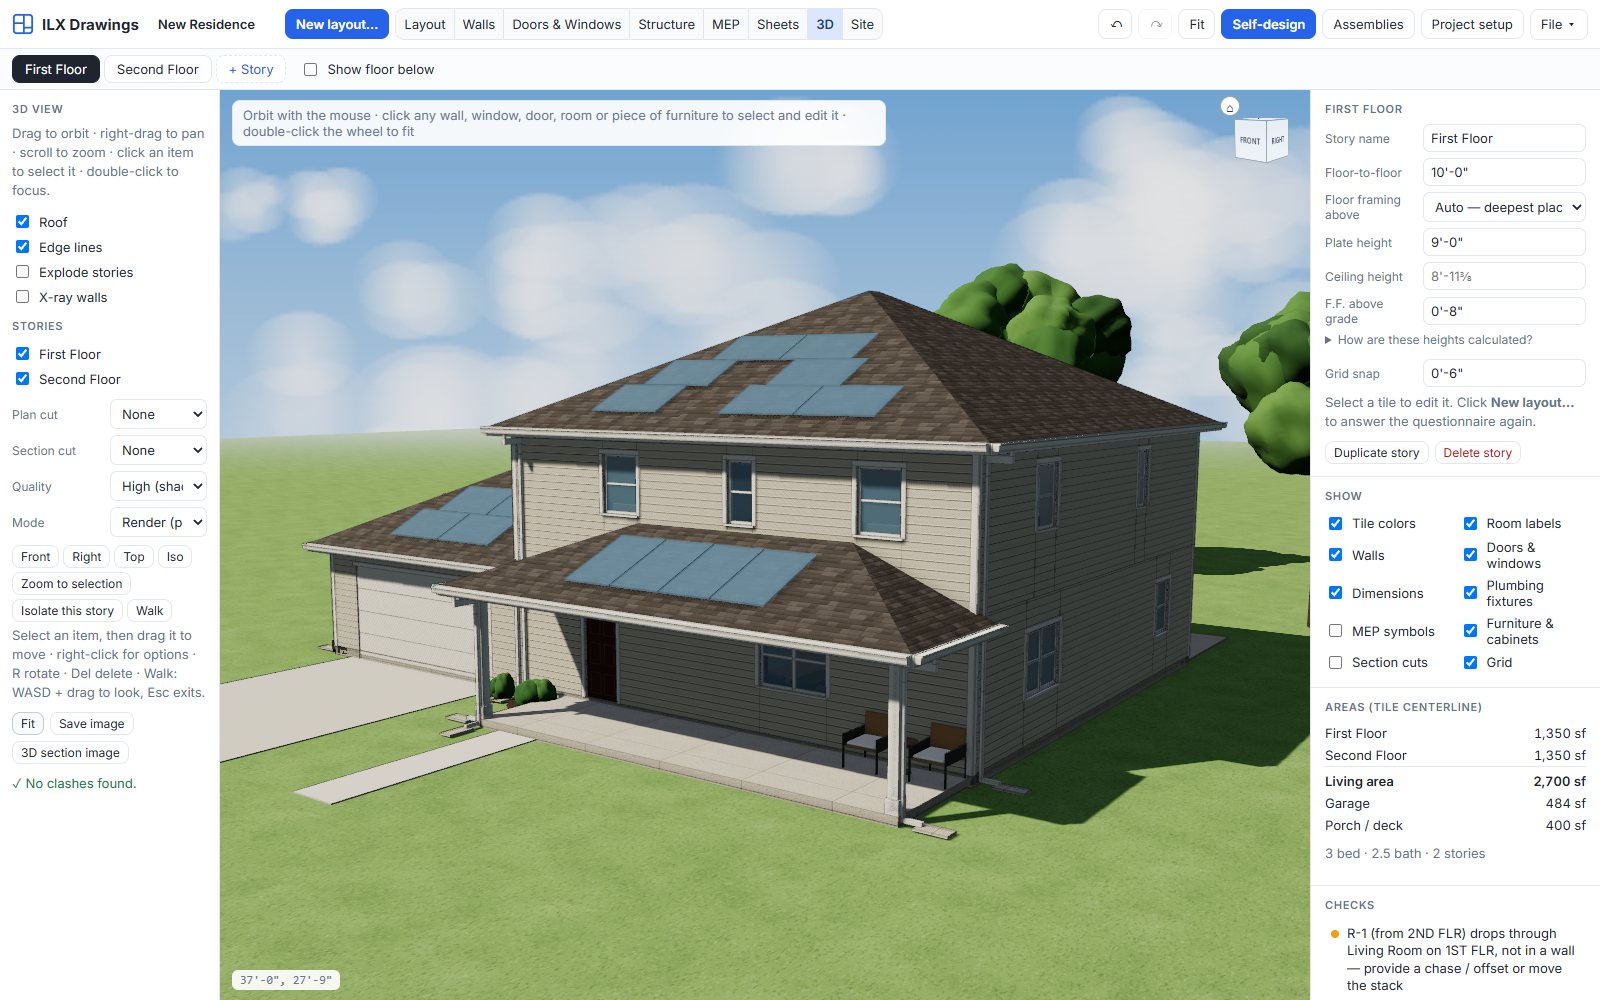
3D mode in Render: the two-story house with shadows, trees and roof solar modules
3D in Render mode, built from the same model.
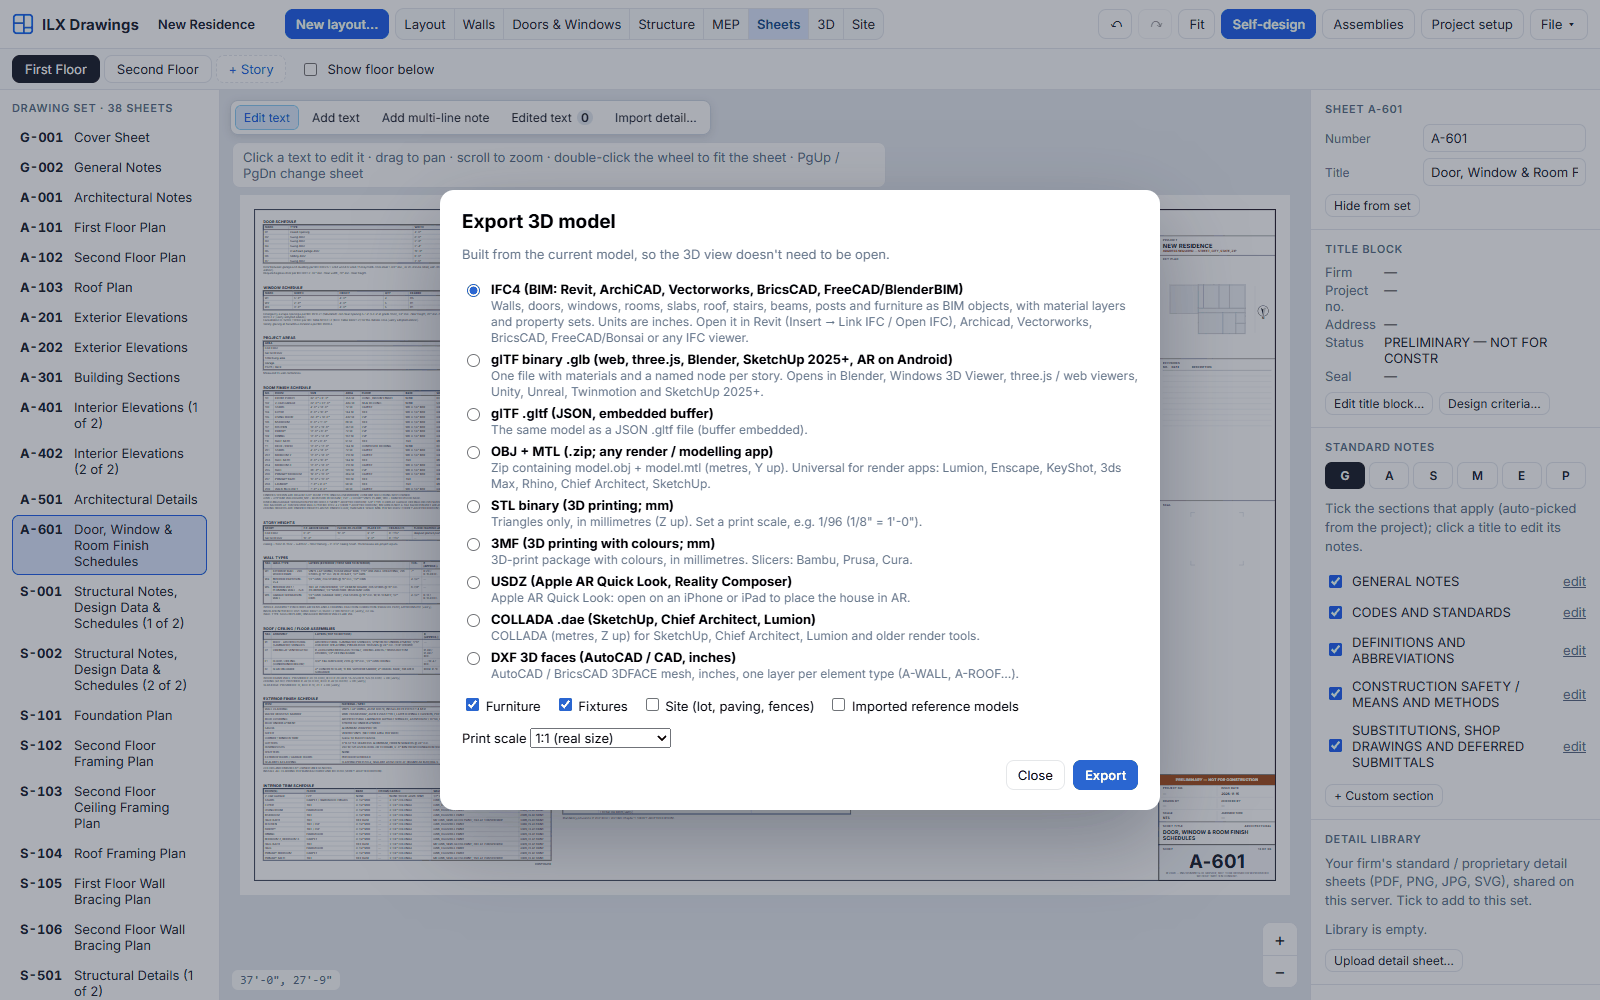
Export 3D model dialog with IFC4 selected, plus glTF, OBJ, STL, 3MF, USDZ, COLLADA and DXF options
Export 3D model: IFC4 for BIM, glTF, OBJ, USDZ and more.
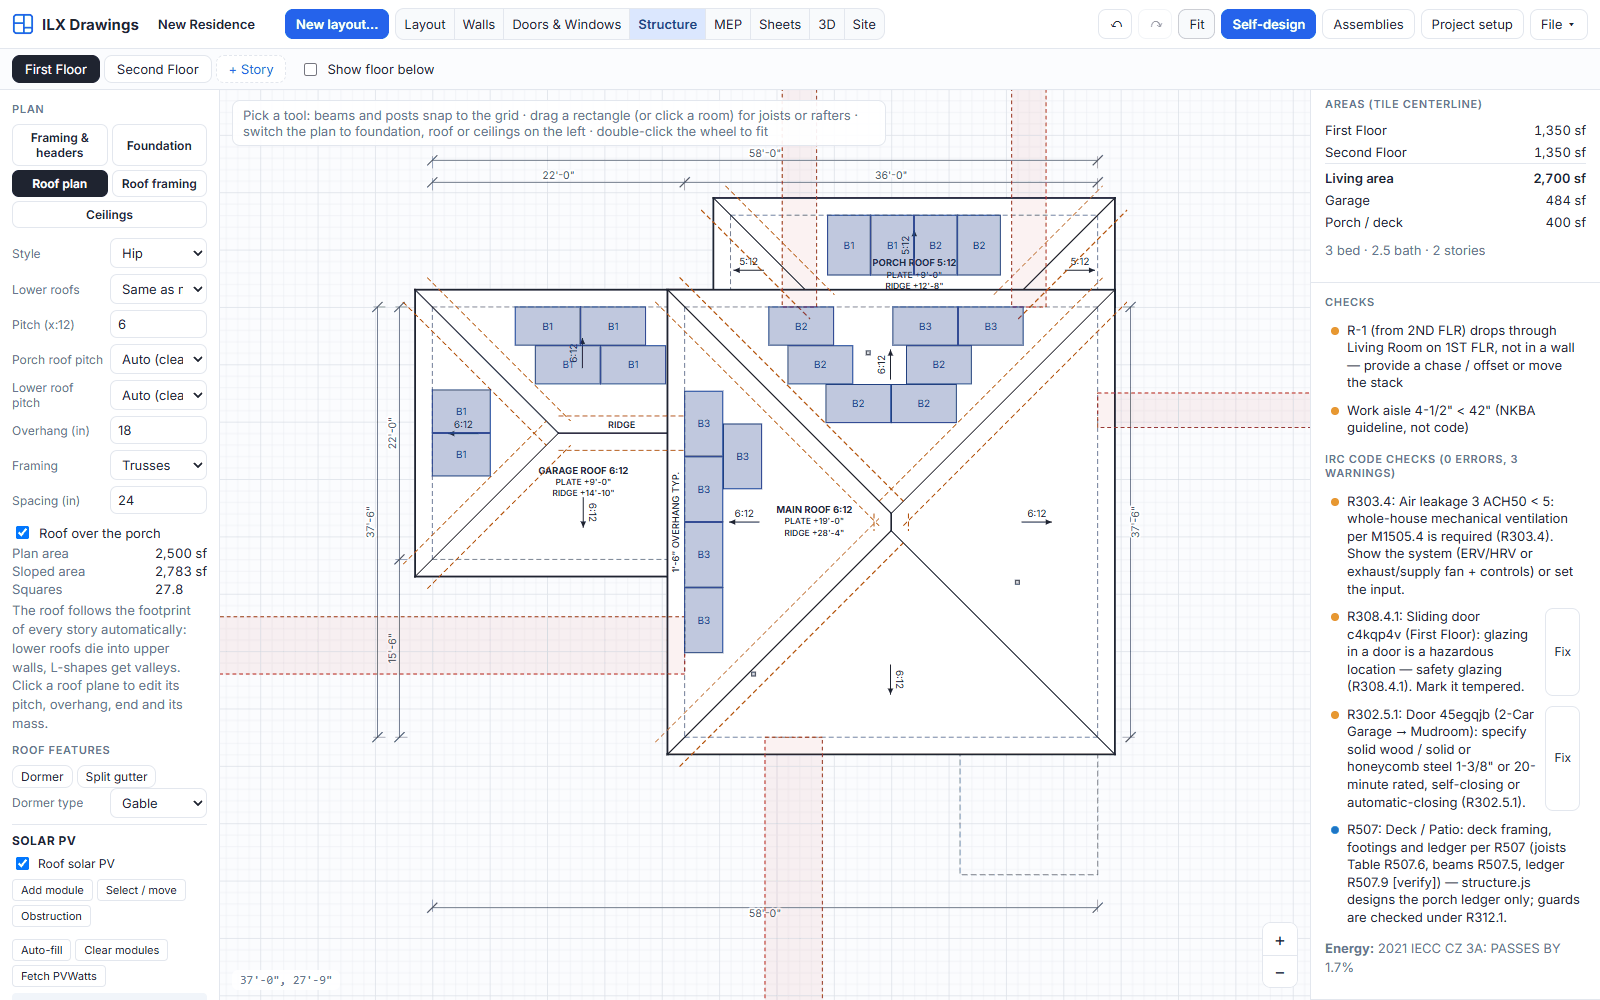
Structure mode, roof plan: hip roof planes with 22 auto-filled solar PV modules
Roof plan with Solar PV auto-fill (22 modules).
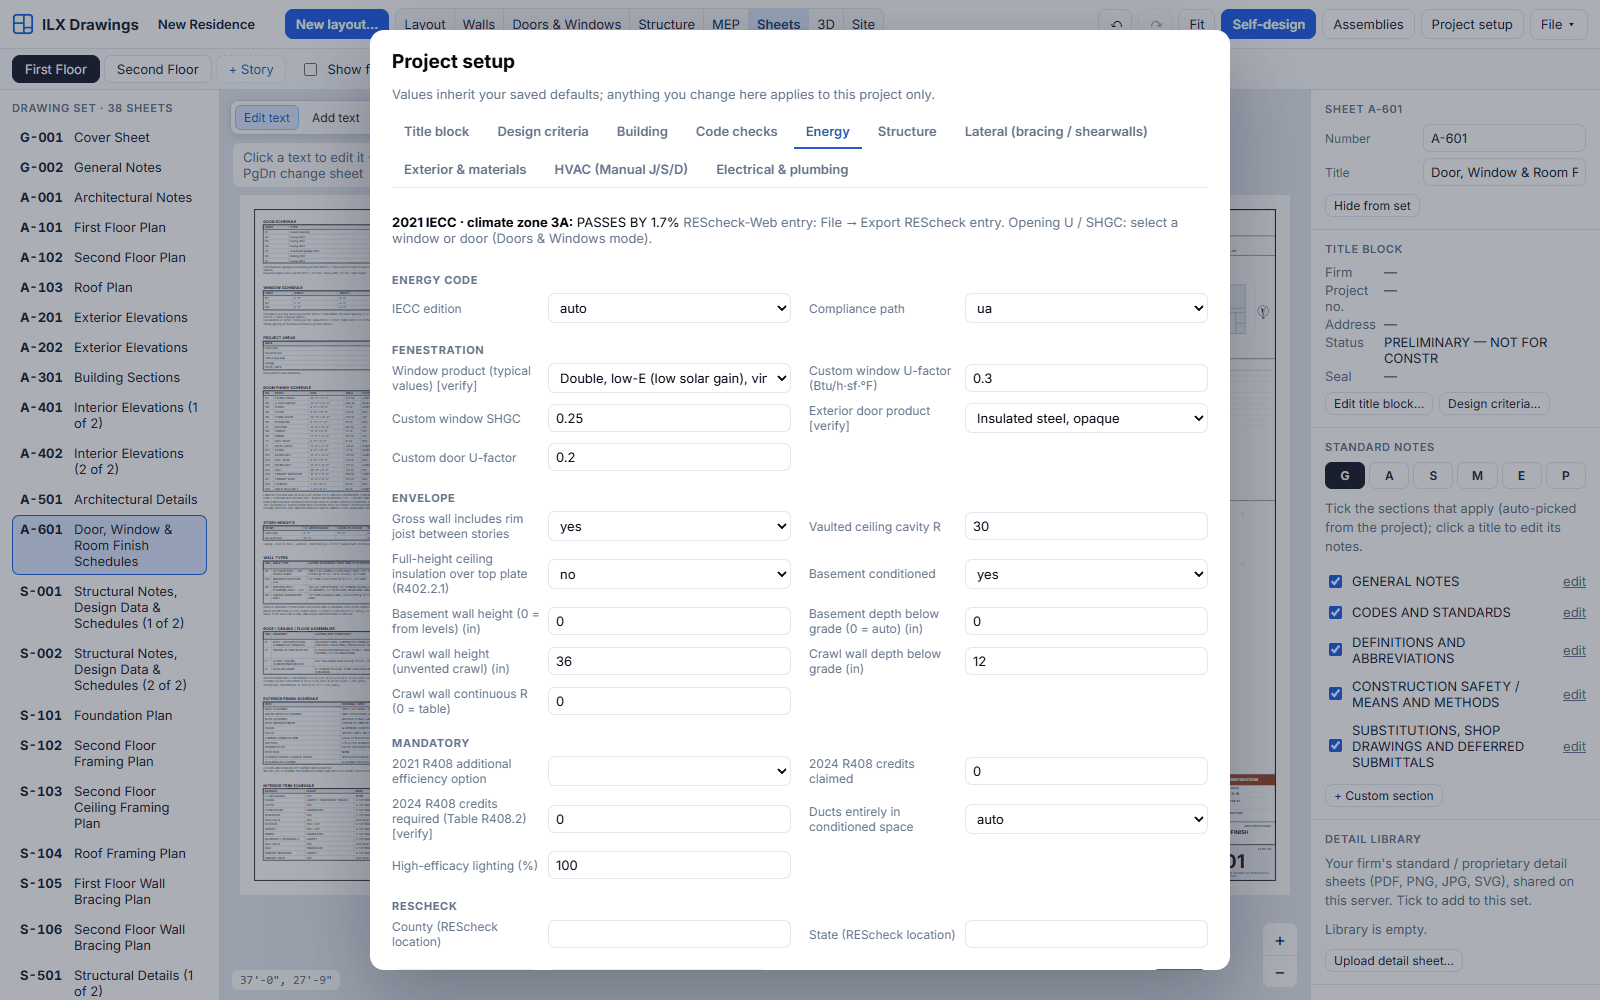
Project setup, Energy tab: 2021 IECC climate zone 3A result, passes by 1.7 percent, with envelope inputs
IECC energy compliance: UA check with PASS / FAIL margin.
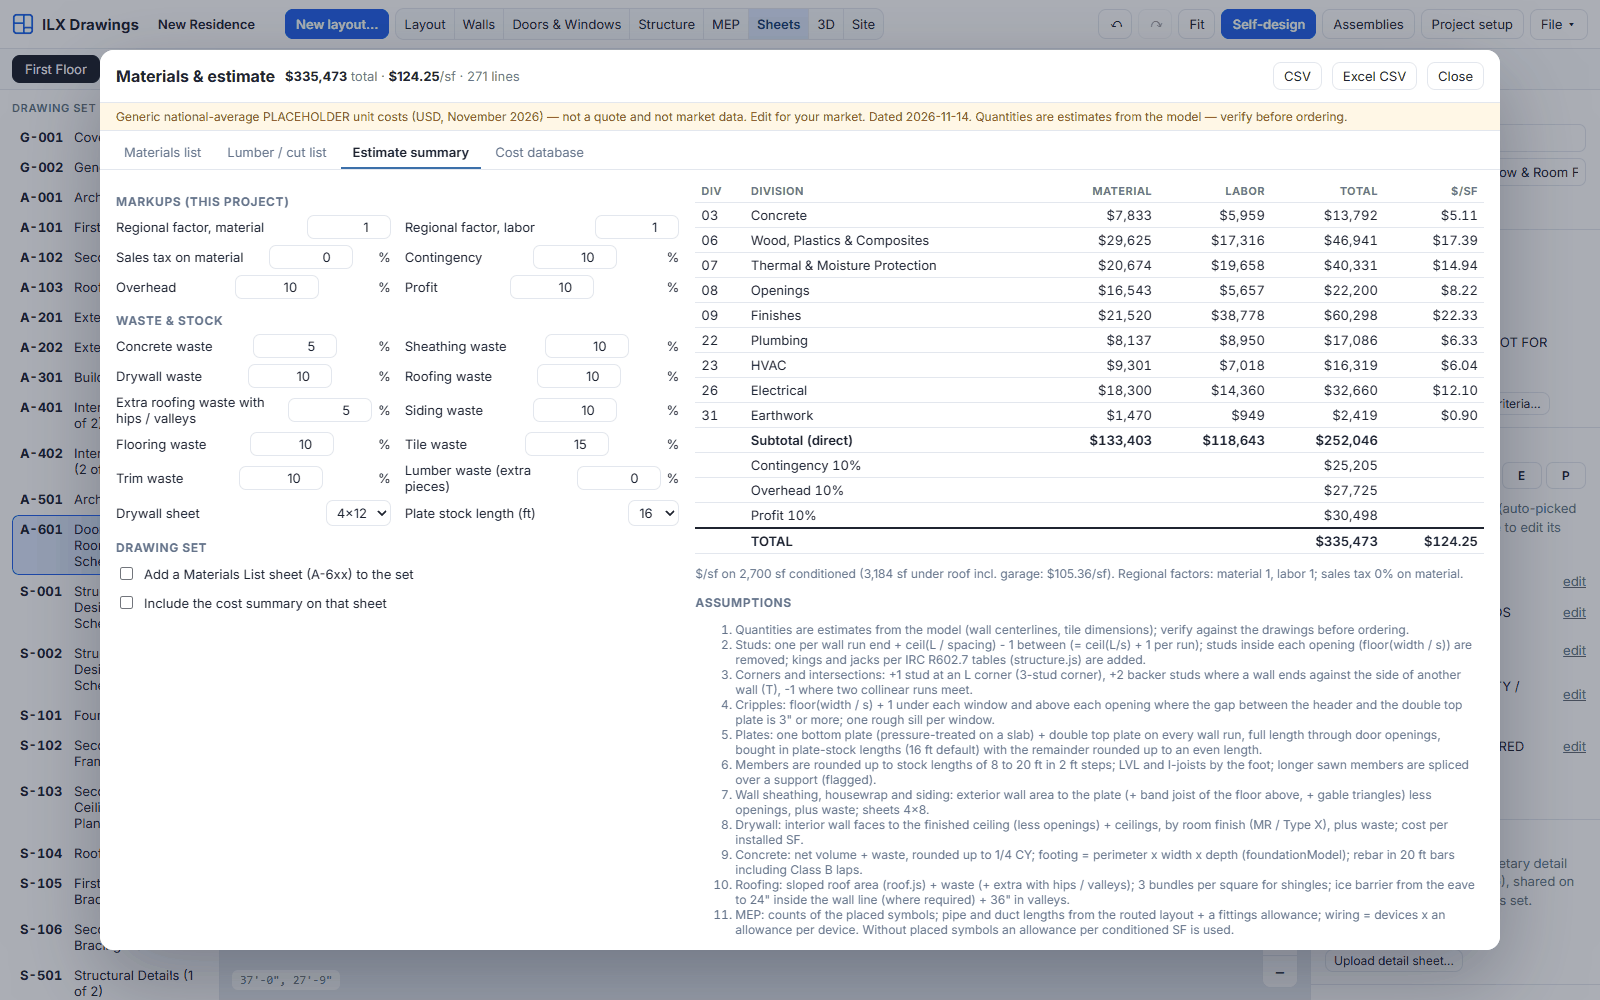
Materials and estimate dialog: estimate summary by division with markups, waste and assumptions
Materials list and cost estimate by division.
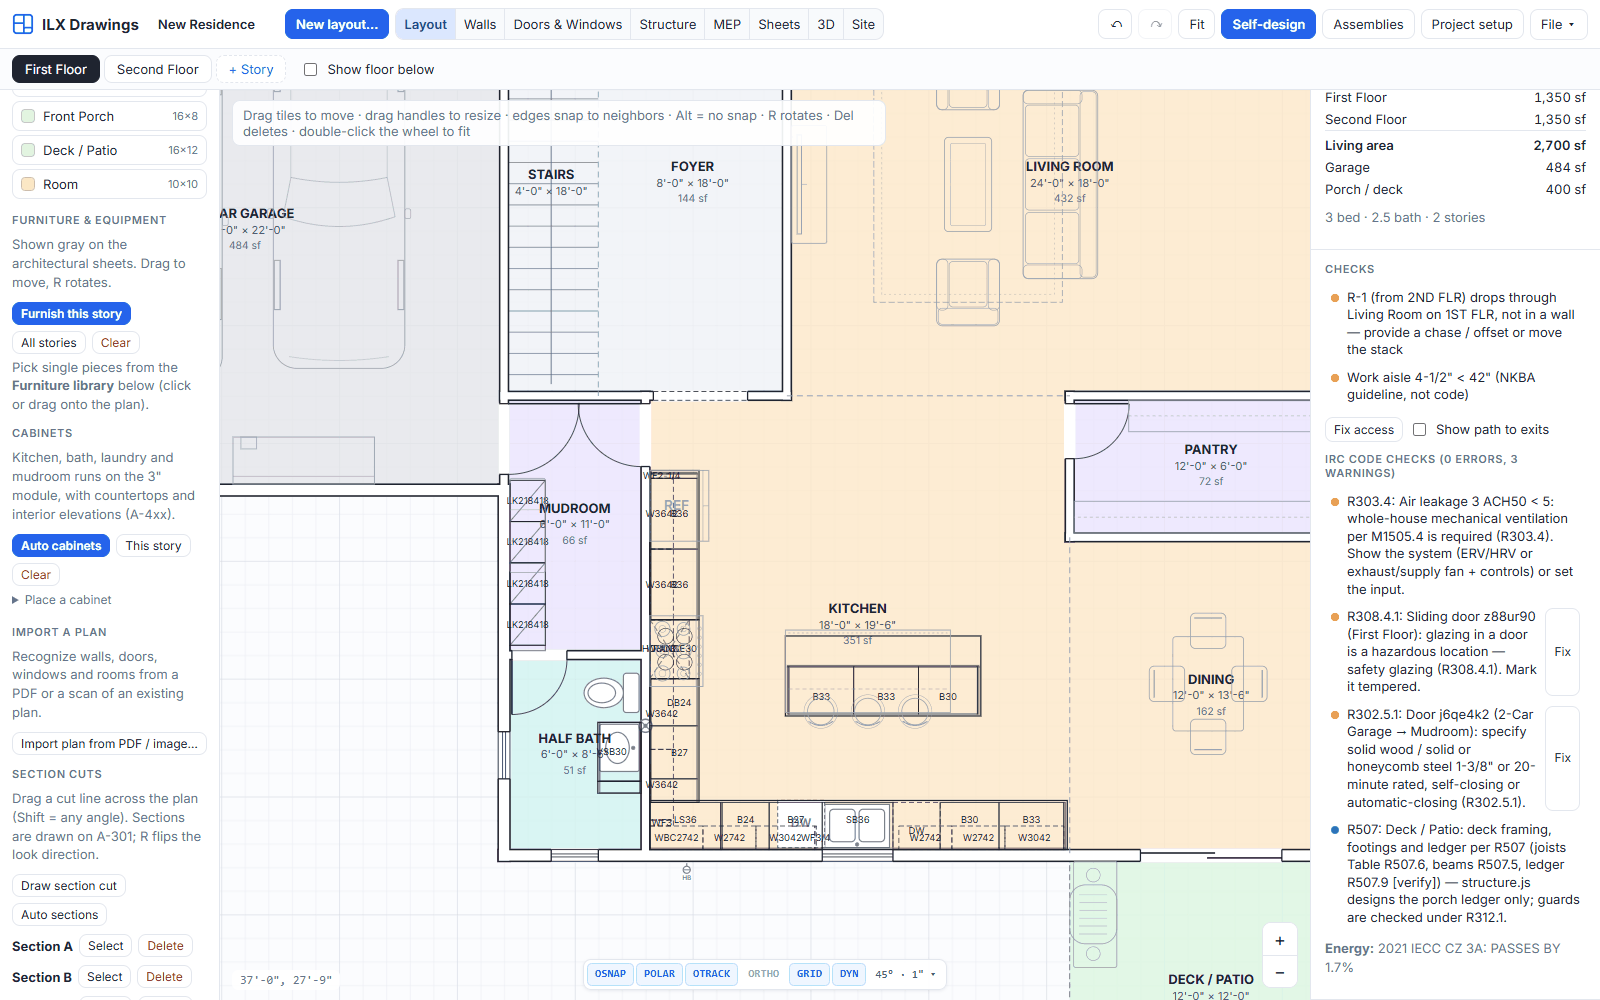
Layout mode: kitchen with auto-placed base and wall cabinets labelled by size
Auto cabinets in the kitchen, mudroom and baths.
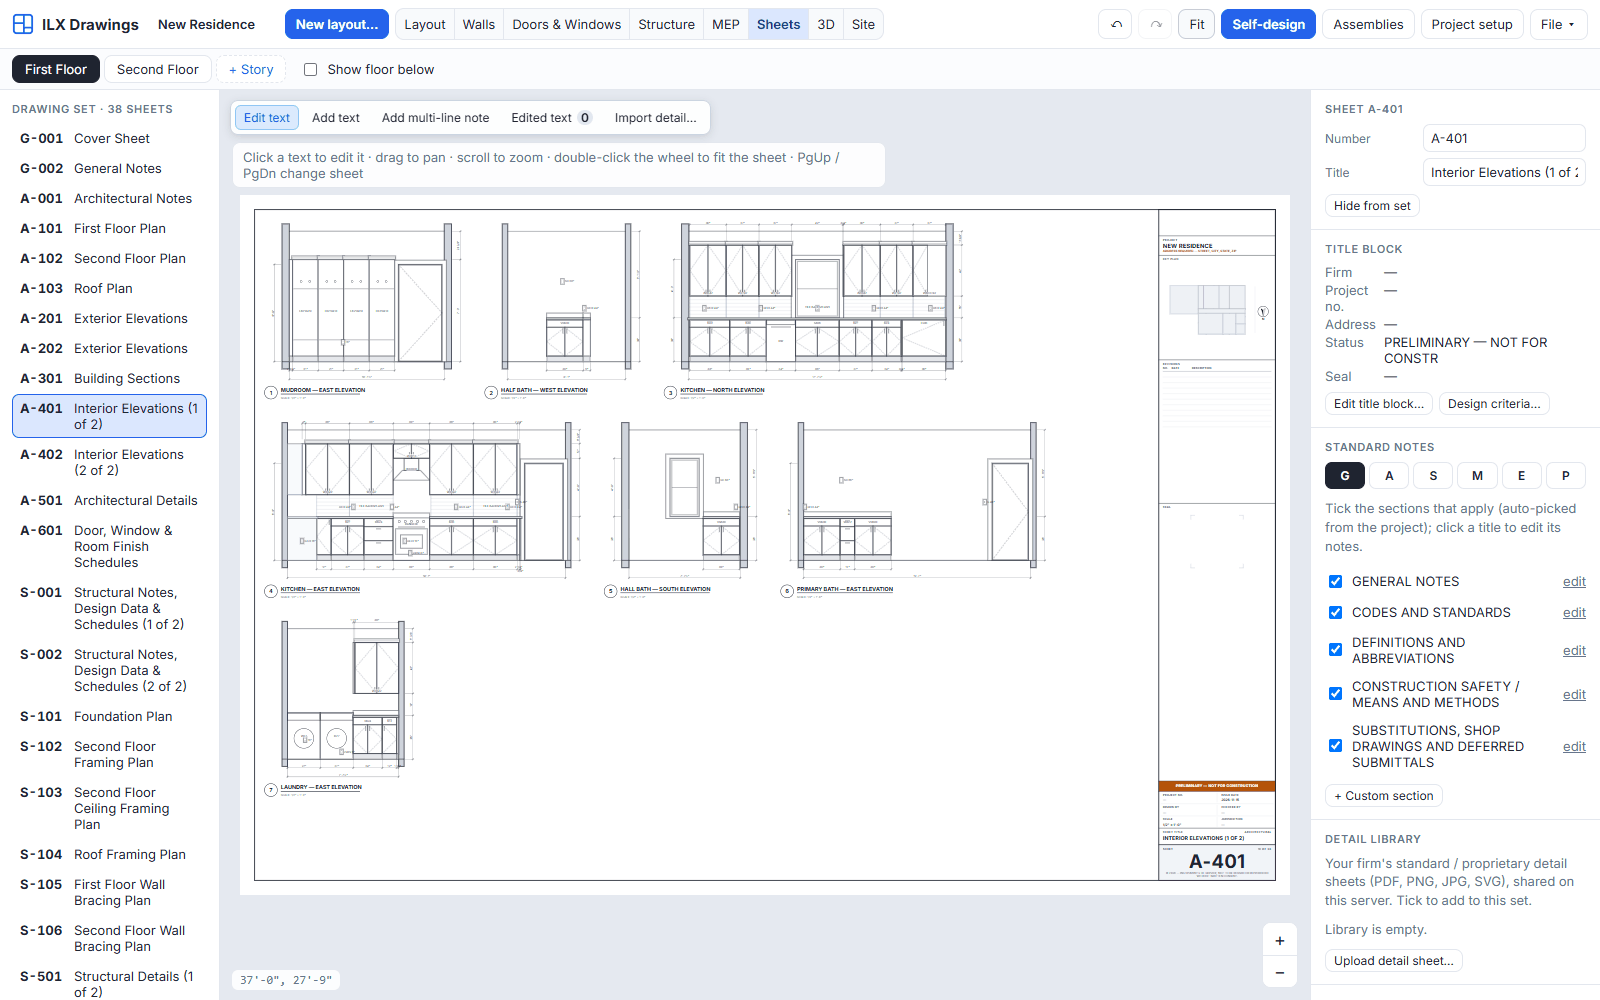
Sheets mode: A-401 interior elevations of the kitchen, baths and laundry cabinets
A-401 interior elevations drawn from the placed cabinets.
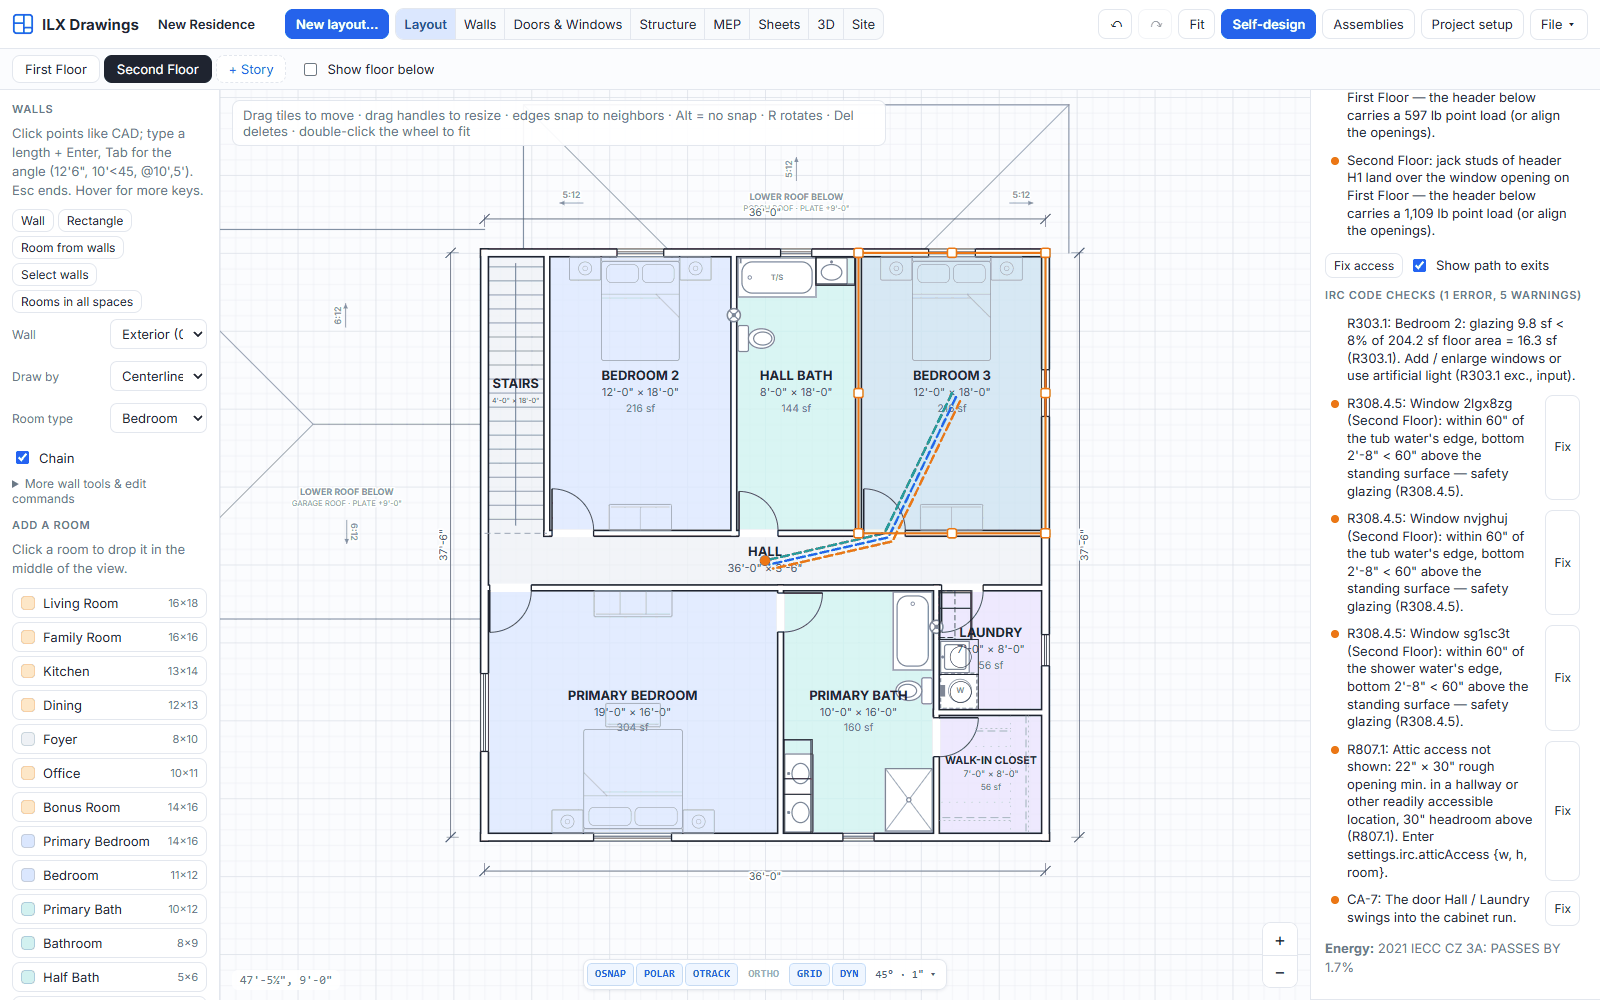
Layout mode, second floor: IRC code checks list and the path to exits drawn from a bedroom
IRC code checks and the path-to-exits test.
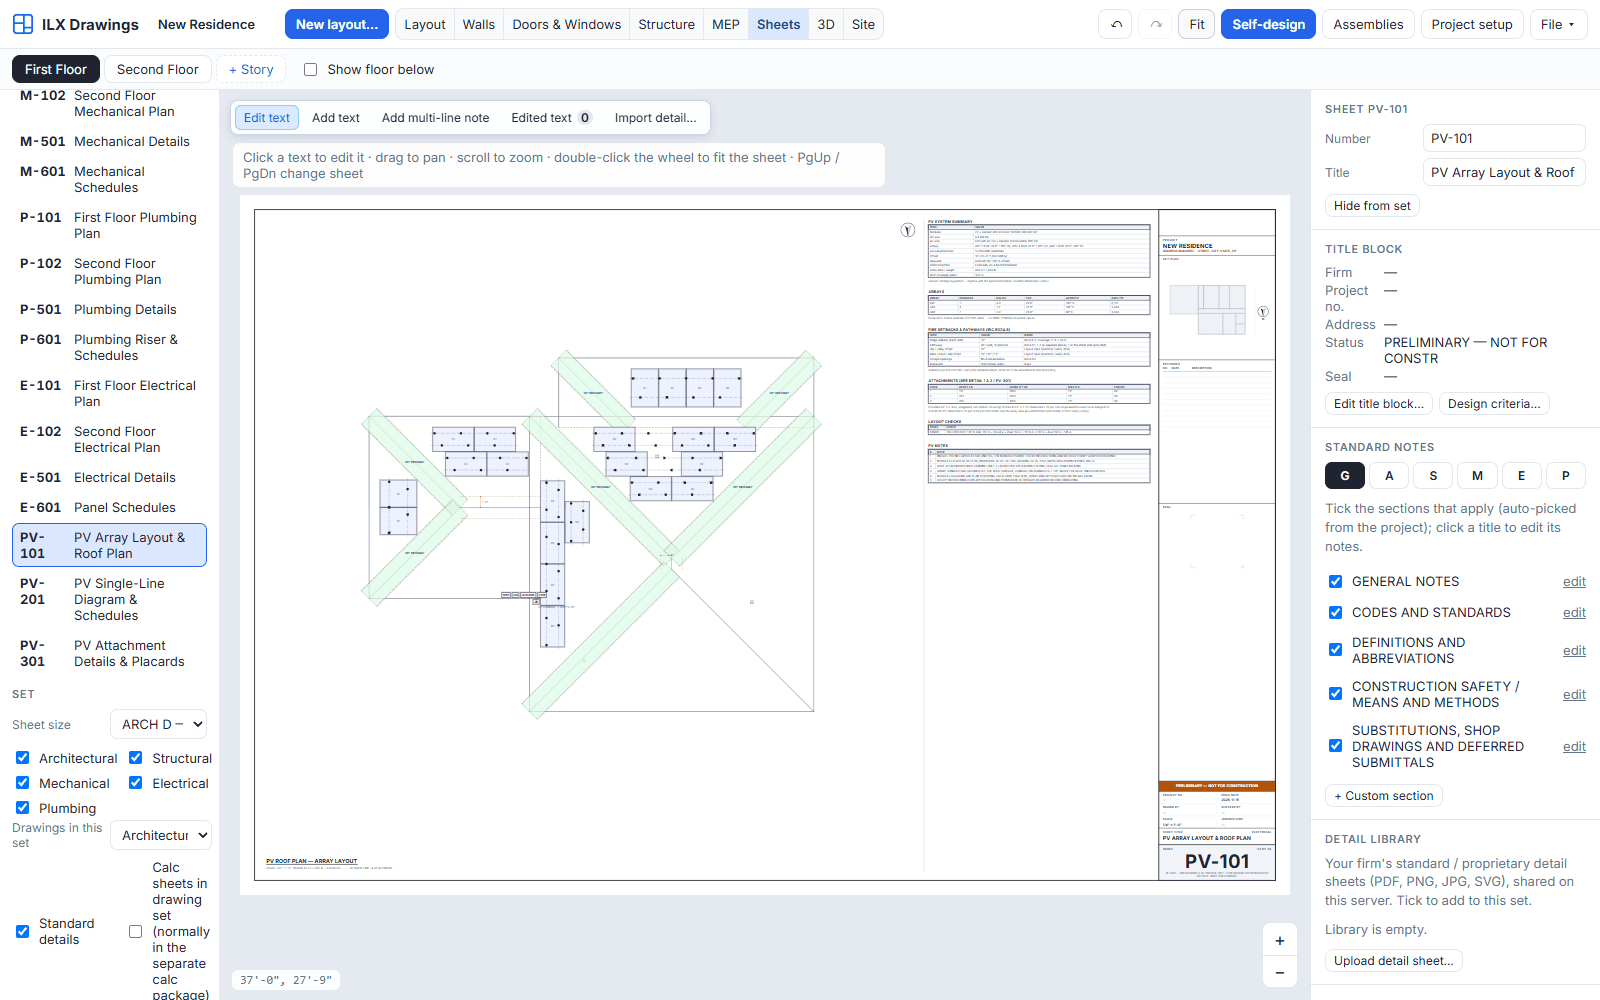
Sheets mode: PV-101 solar array layout and roof plan
PV-101 solar array layout.

Every feature area → · Training videos →