
Features / Estimating
Estimating
A materials list, a lumber cut list and a cost estimate from the model.
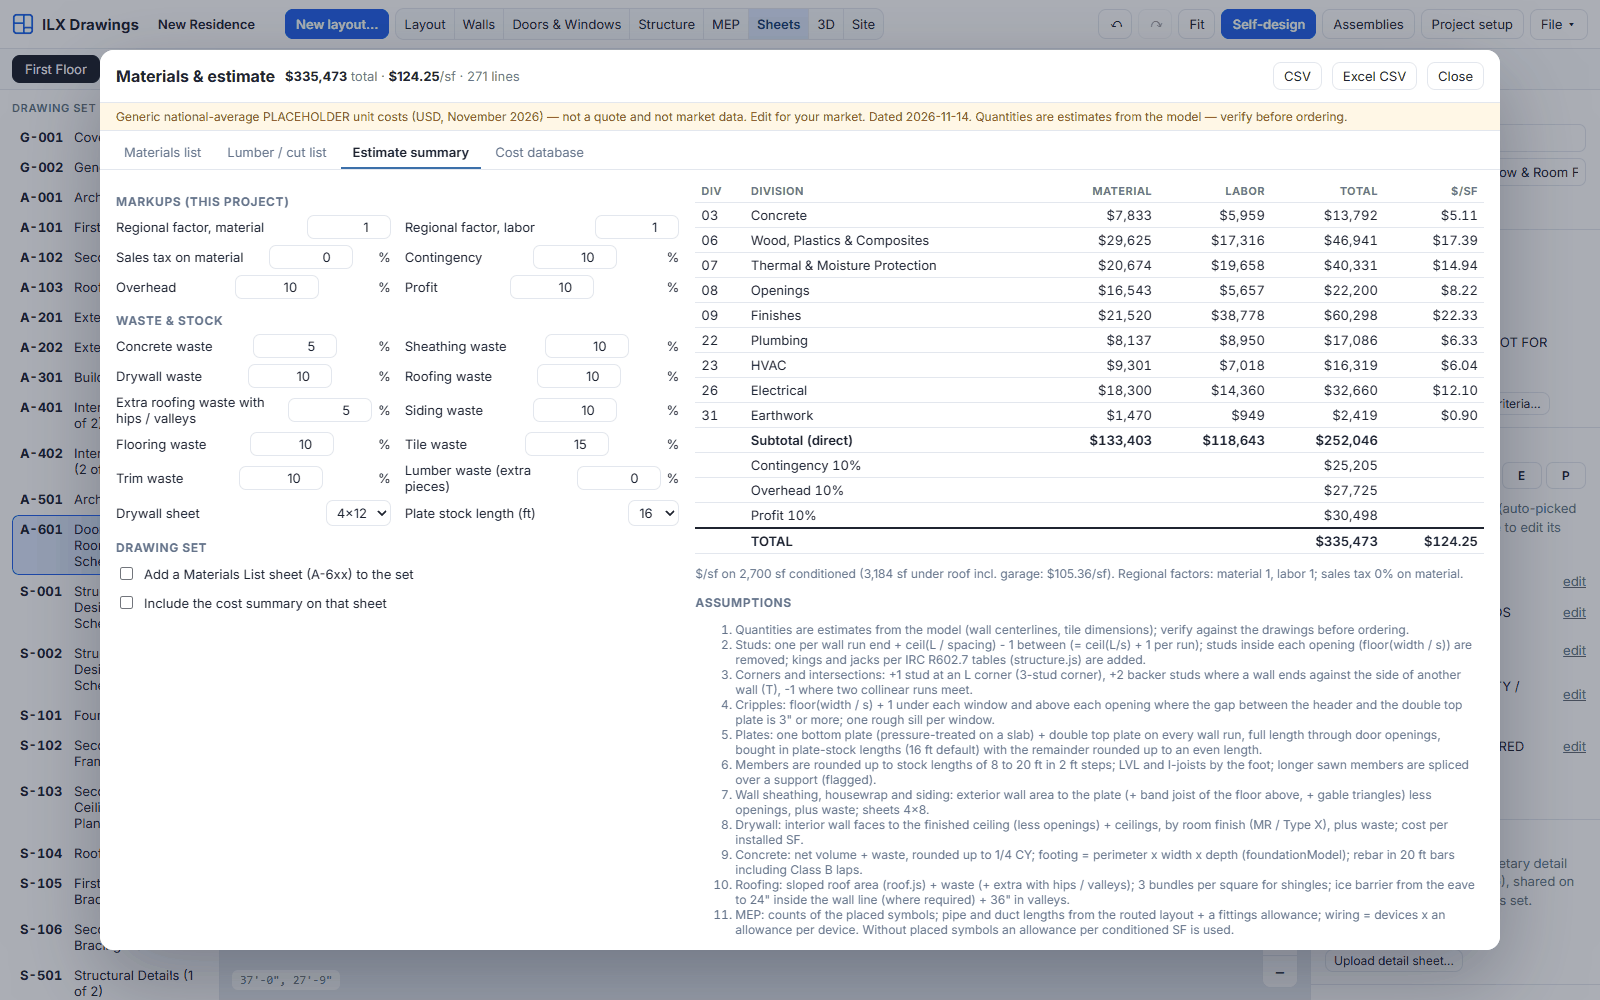
Quantities come straight from the model, so they change when the design changes. The starting unit costs are placeholders: put in your own prices before you rely on the totals.
Materials list
- Quantity takeoff by CSI division: concrete, masonry, framing, sheathing, envelope, roofing, doors and windows, finishes, plumbing, HVAC, electrical, solar and sitework
- Grouped by story or by room
- CSV export
Lumber
- Studs with kings, jacks, cripples and corners; plates in stock lengths; headers, joists, rims and rafters
- Framing cut list and buy list
Estimate
- Editable unit-cost database, with waste and markups
- Estimate summary by division
ILX Drawings prepares drawings and calculations for a licensed design professional. The engineer or architect of record reviews, completes and seals every set before it is submitted for a permit.