
Features / MEP & energy
MEP & energy
The trades on their own sheets, from the same rooms, with energy code and solar PV.
Auto places a starting layout per trade that you edit with a symbol palette. Loads, sizes, schedules and the energy compliance tables come from the same model as the plans.
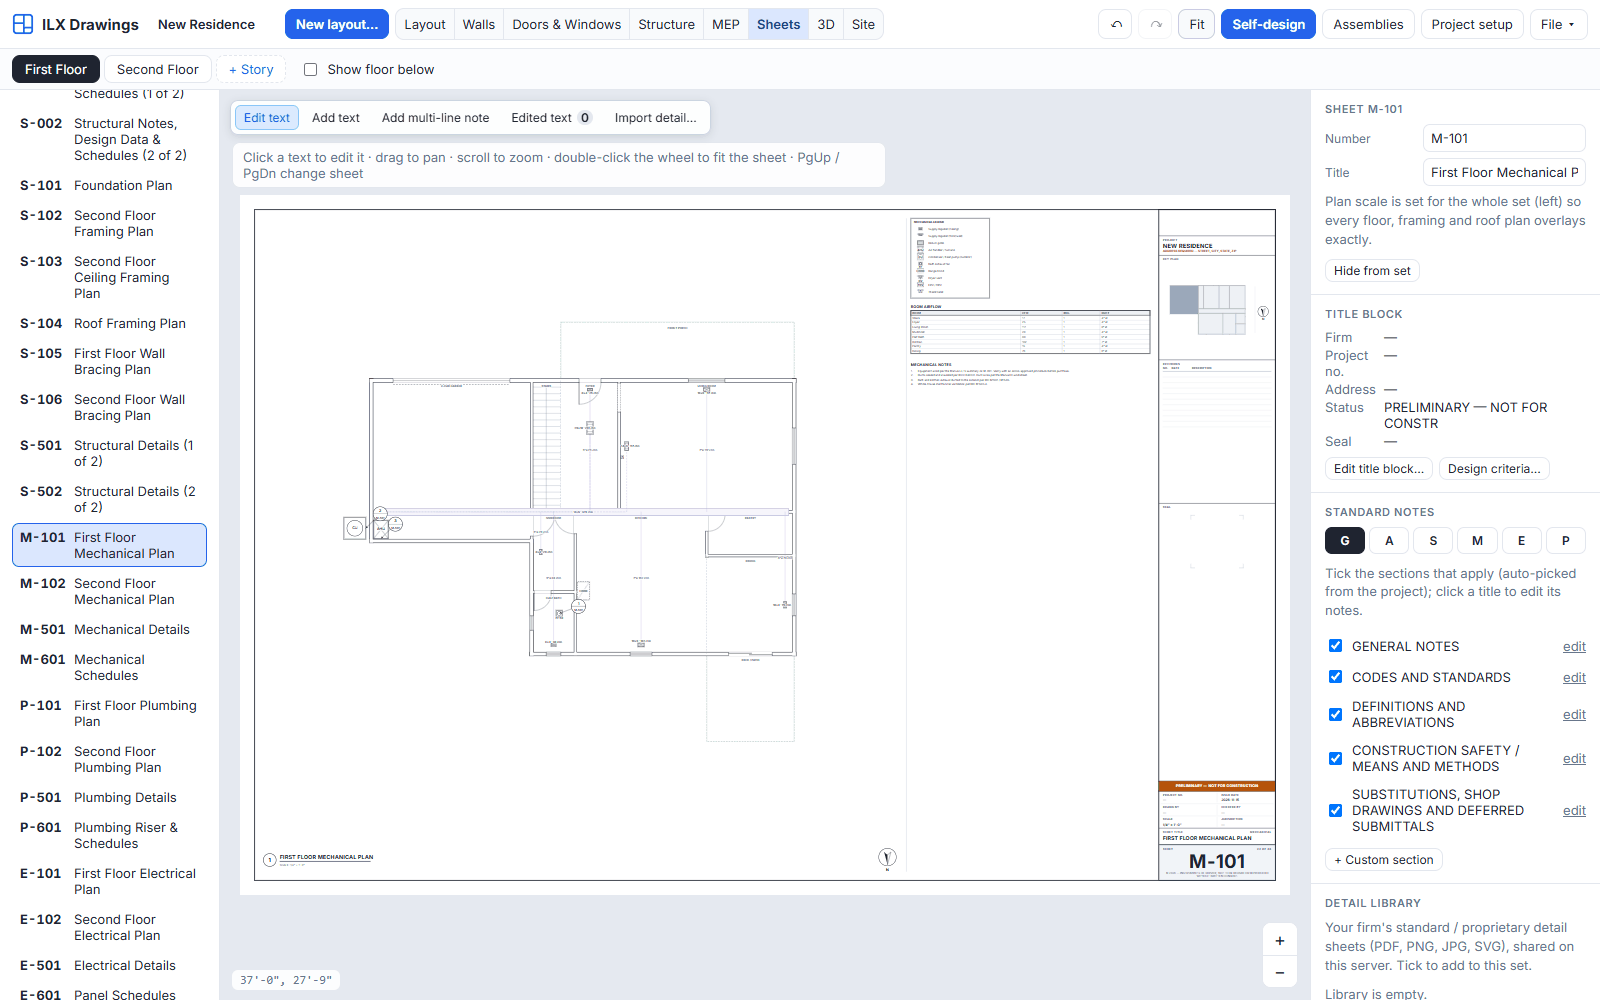
HVAC
- Simplified Manual J load estimate, Manual S equipment selection and Manual D duct sizing
- Supply registers sized per room, returns, air handler, exhaust fans and ventilation
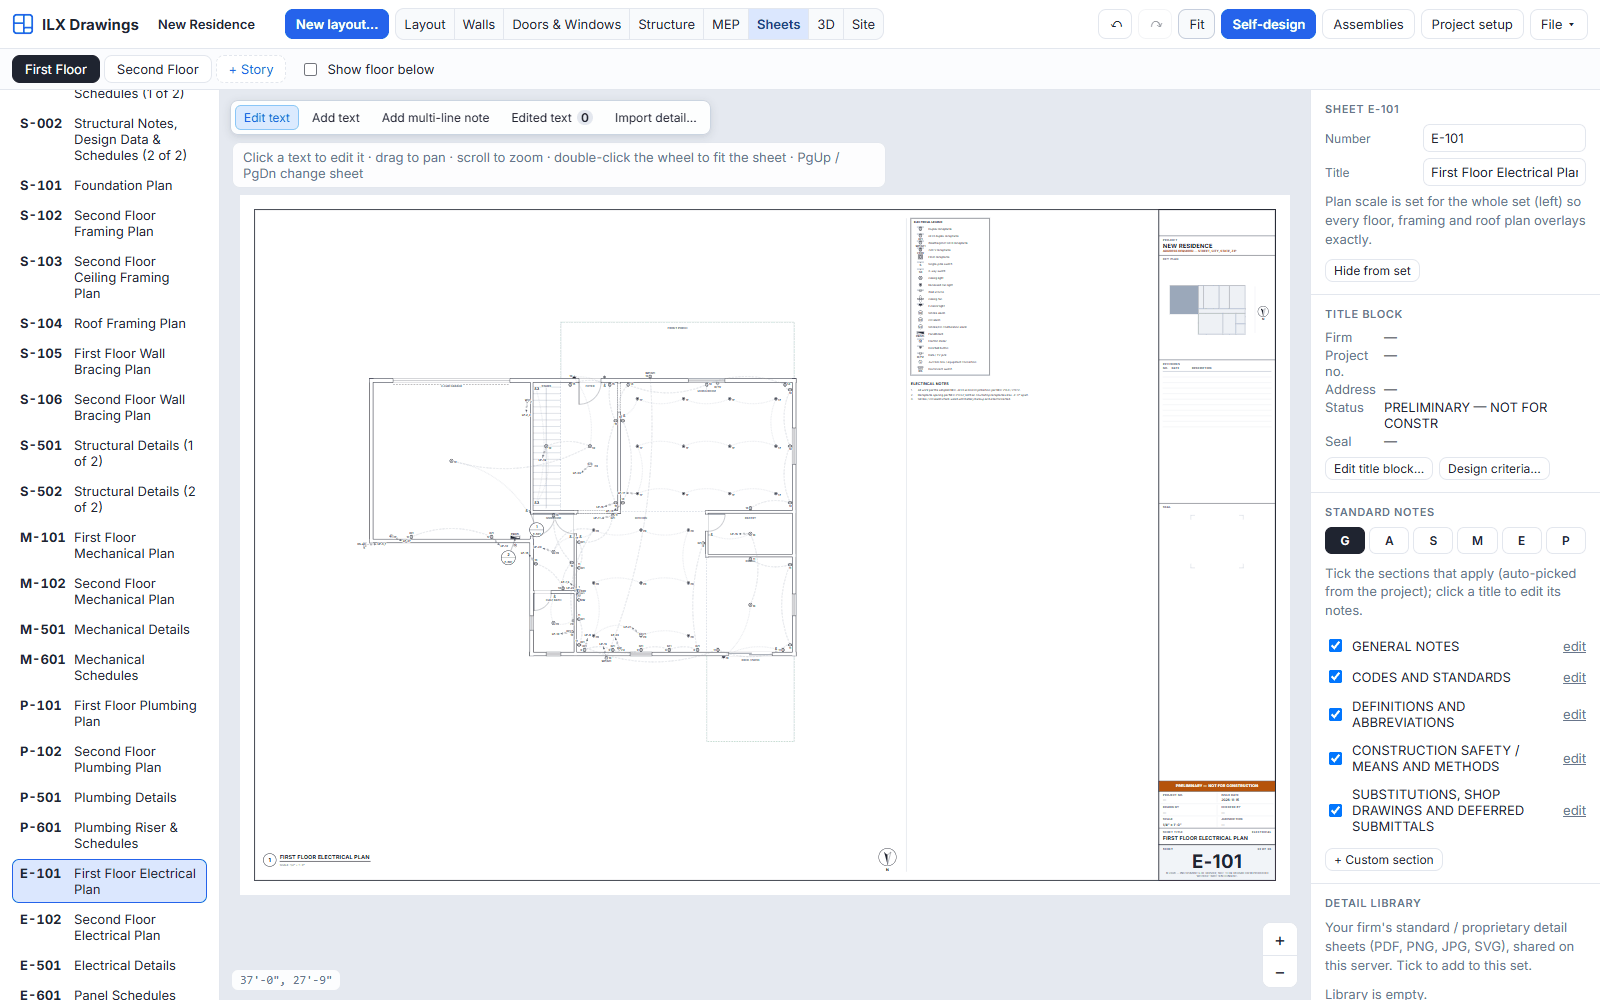
Electrical
- Receptacles at the NEC 210.52 spacing, GFCI locations, switches at the latch side, lighting, smoke and CO alarms
- Wiring and home runs, a graphic panel board and directory
- NEC 220.82 dwelling load calculation and panel schedule
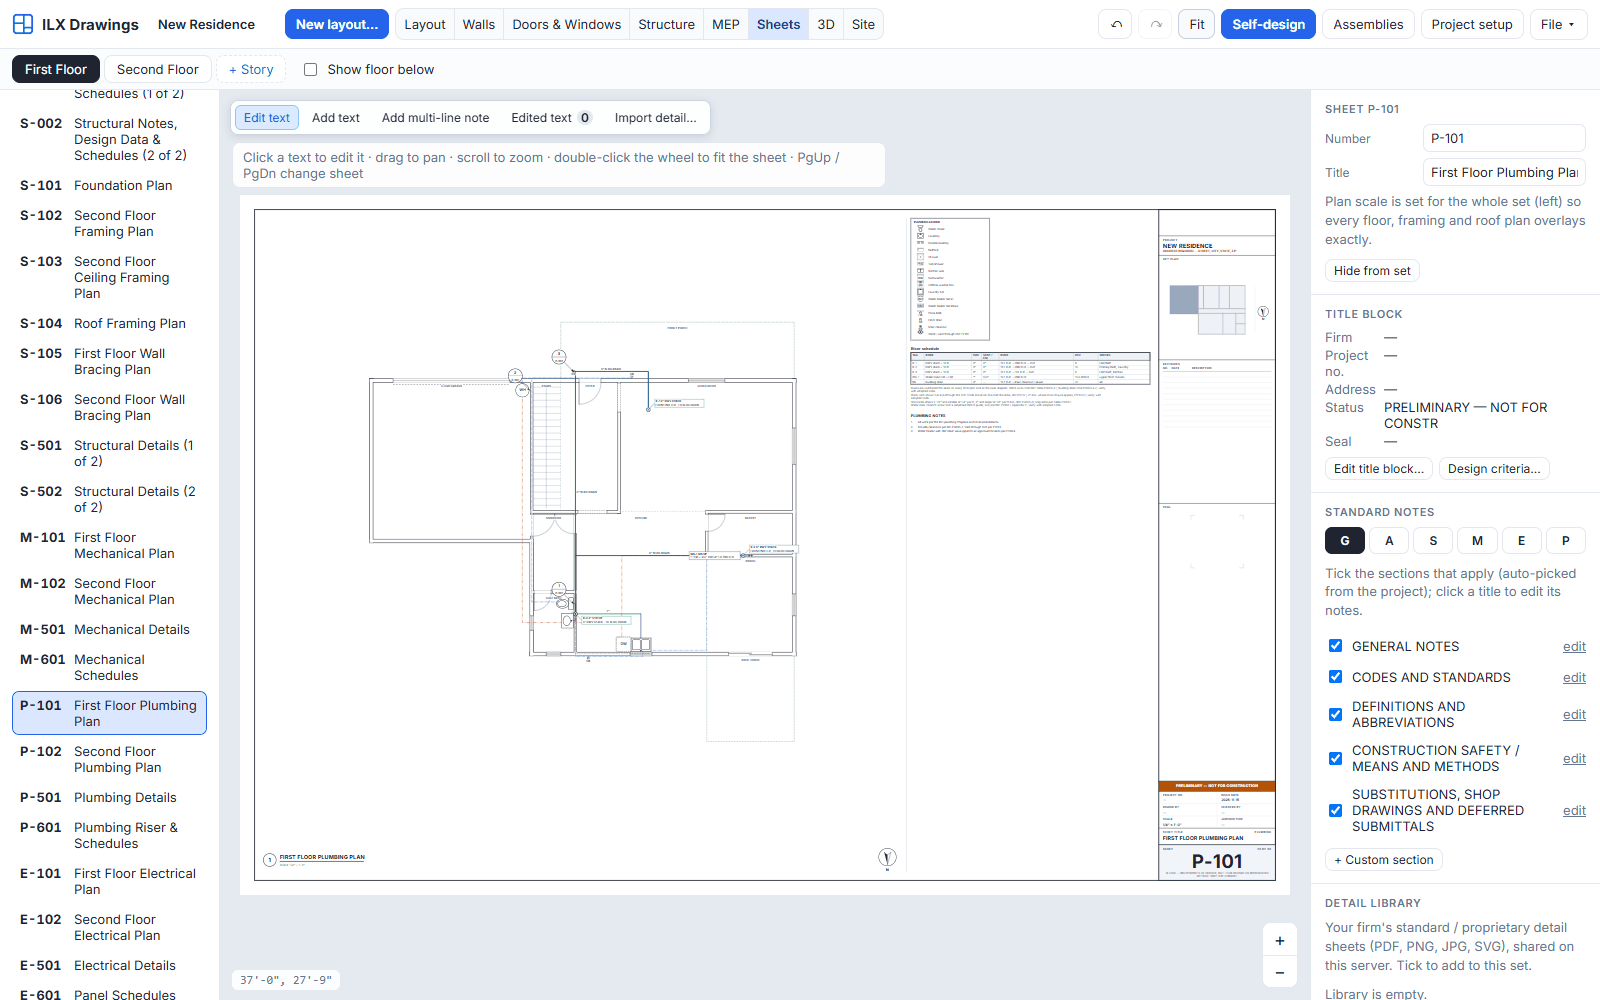
Plumbing
- Fixtures per wet room, routing, stacks and risers, DWV riser diagram
- DFU and WSFU totals and water heater sizing
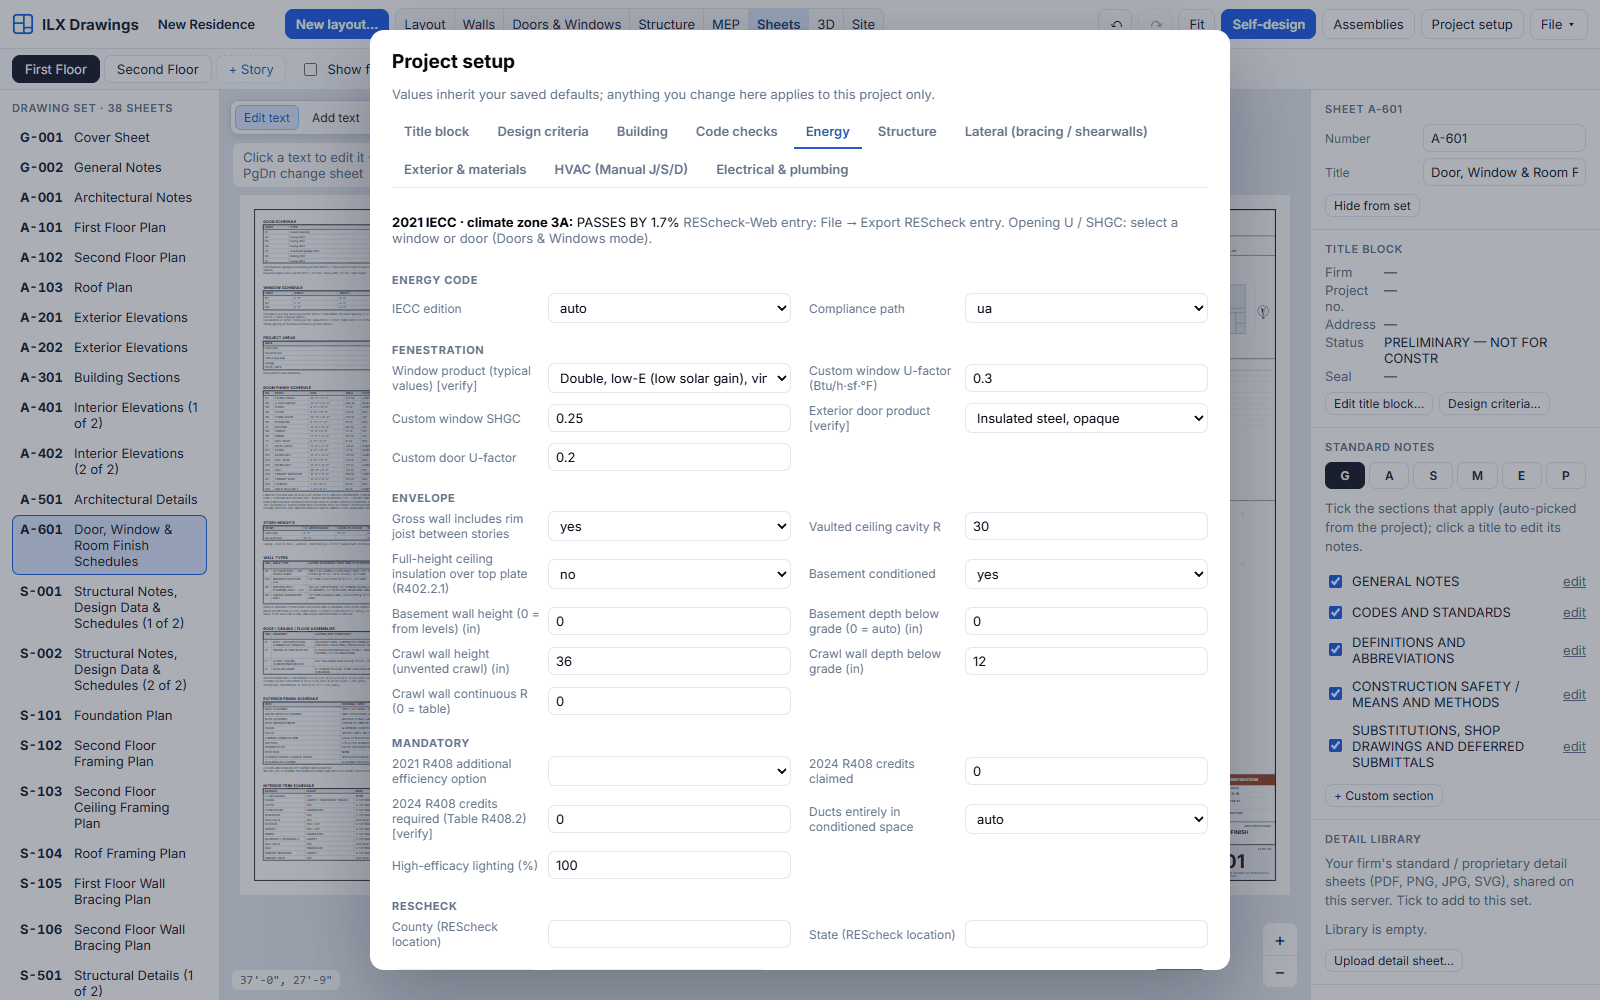
Energy code
- IECC 2018, 2021 or 2024 envelope takeoff per component, from the walls, roofs, floors and openings
- Prescriptive R-value and U-factor checks, and the total UA alternative (the trade-off REScheck uses) with a pass or fail margin
- Mandatory provisions: air leakage, duct testing, thermostat, ventilation, lighting
- Energy tables on A-601, an inspection checklist in the notes, and an entry file for REScheck-Web (CSV and JSON)
Solar PV
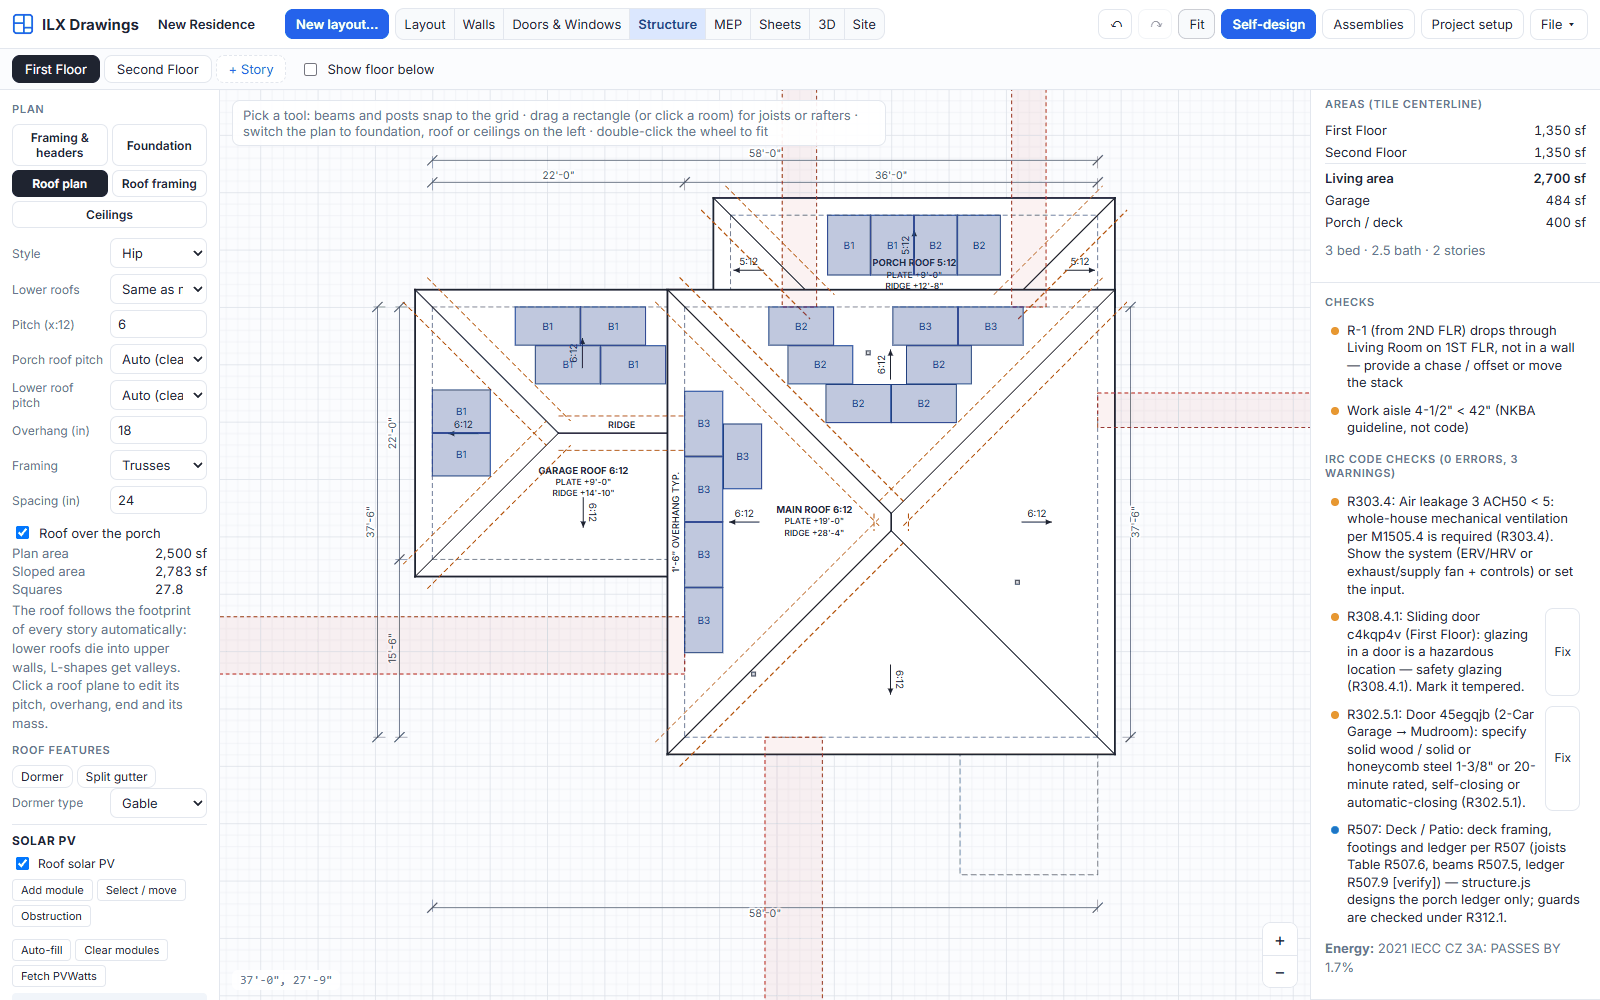
- Auto-fill roof planes with the IRC R324.6 ridge setbacks and pathways, around escape openings and obstructions
- Production from NREL PVWatts, or a labelled offline estimate; required versus provided system
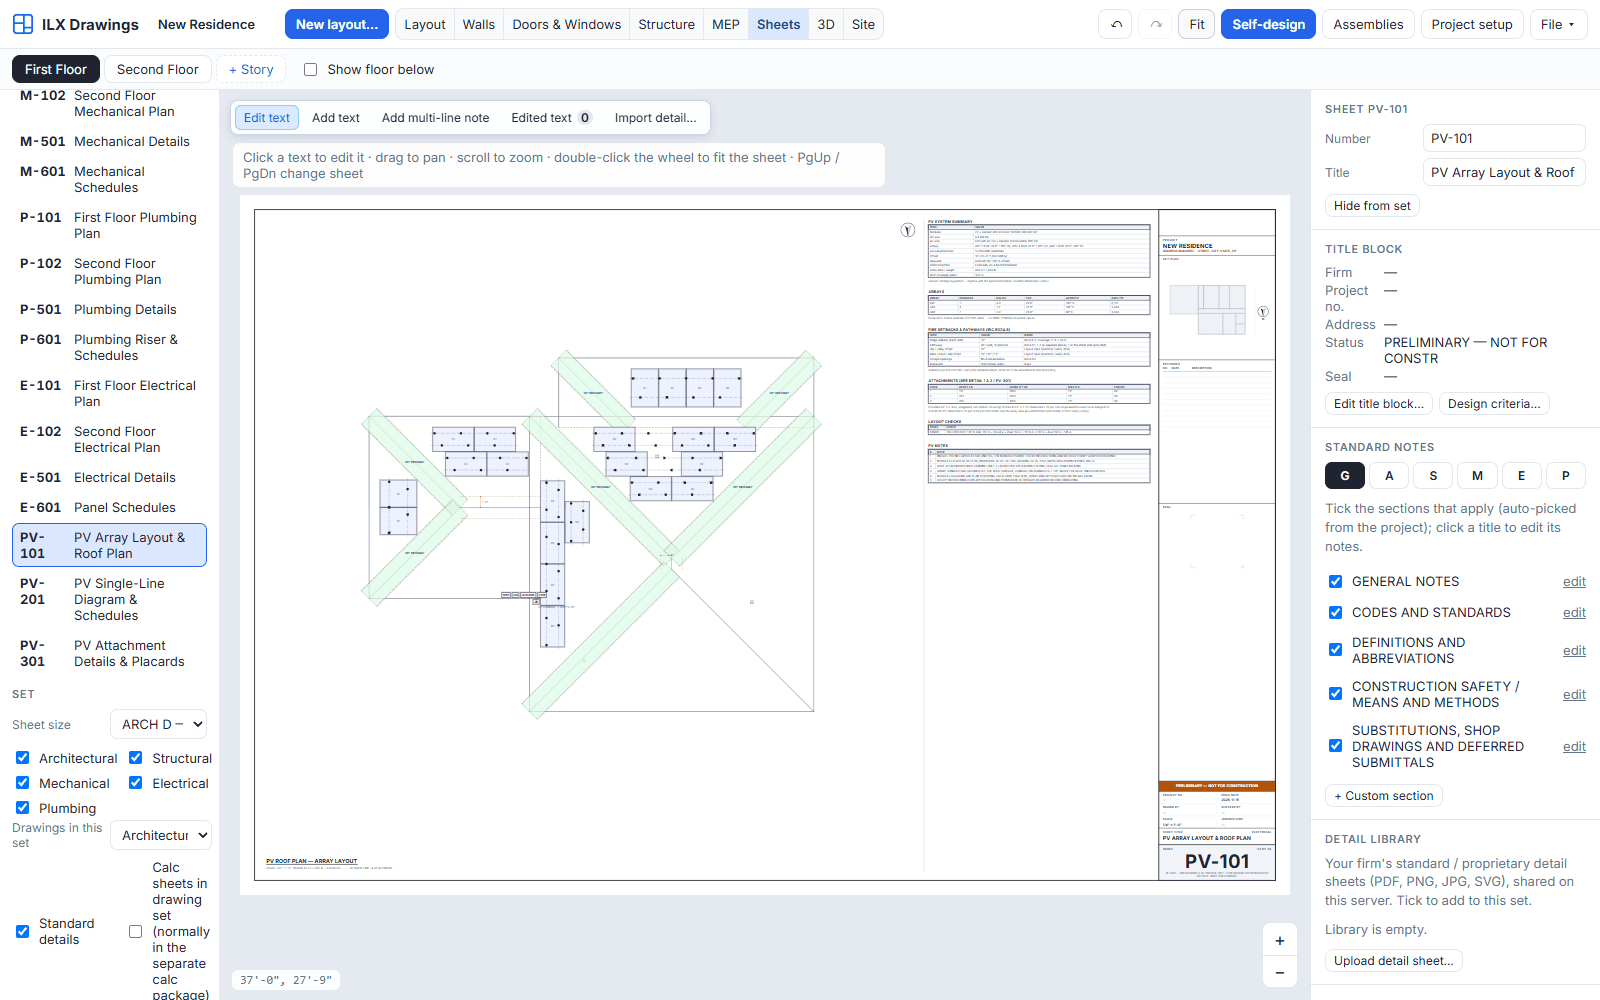
- NEC 690.7 string sizing; PV-101, PV-201 and PV-301 sheets
Screens
ILX Drawings prepares drawings and calculations for a licensed design professional. The engineer or architect of record reviews, completes and seals every set before it is submitted for a permit.