
Features / Drawing set & sheets
Drawing set & sheets
A full residential permit set, built live from the model and editable where you need it.
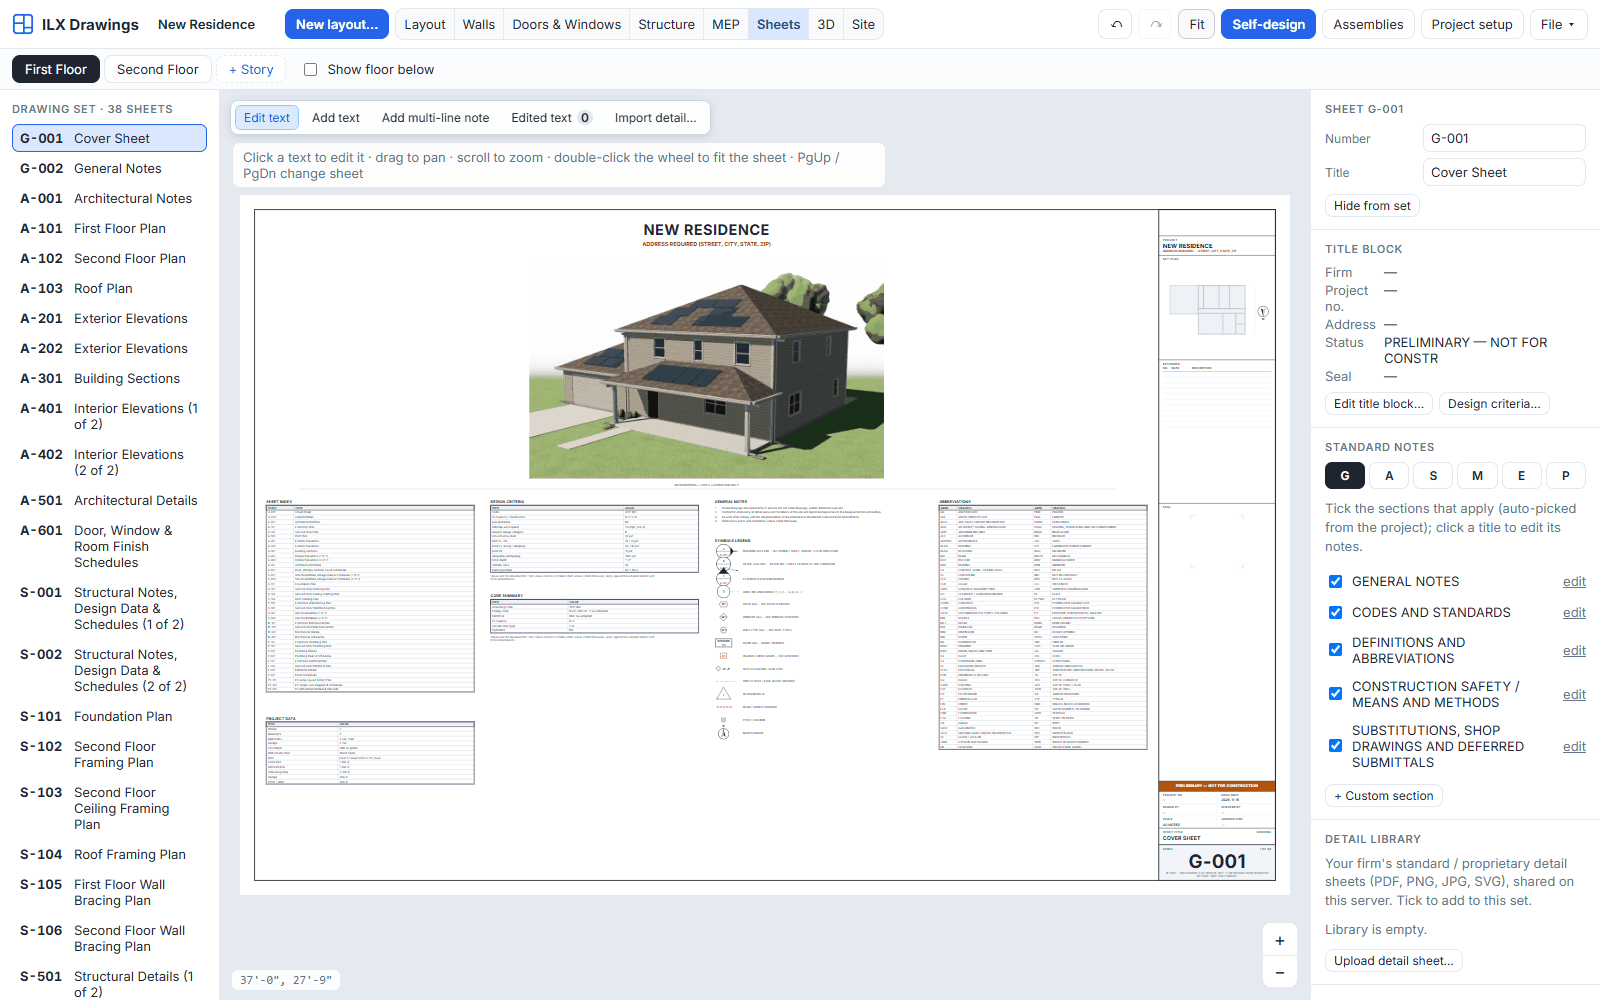
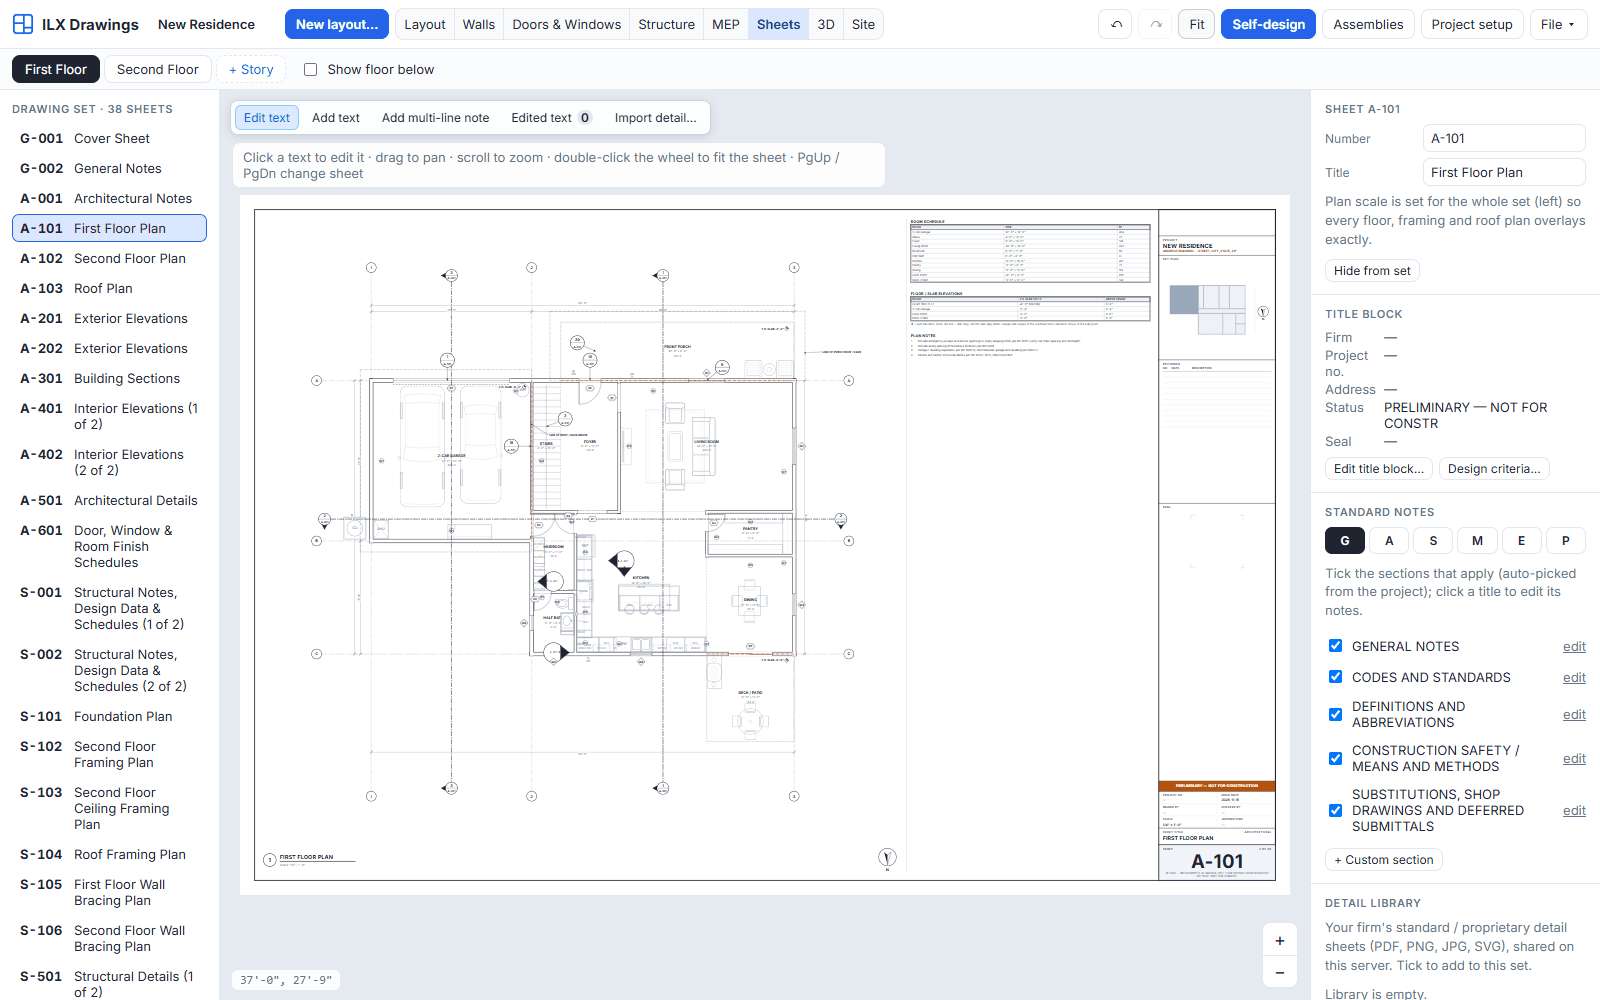
Change a room and every plan, elevation, section, schedule and calculation follows. The generated house in the screenshots has 38 sheets. Sheet text stays editable, and your own details import from PDF.
The set
- G-001 cover with sheet index, design criteria, project data, code summary, rendering and vicinity map; G-002 code analysis, symbols and abbreviations
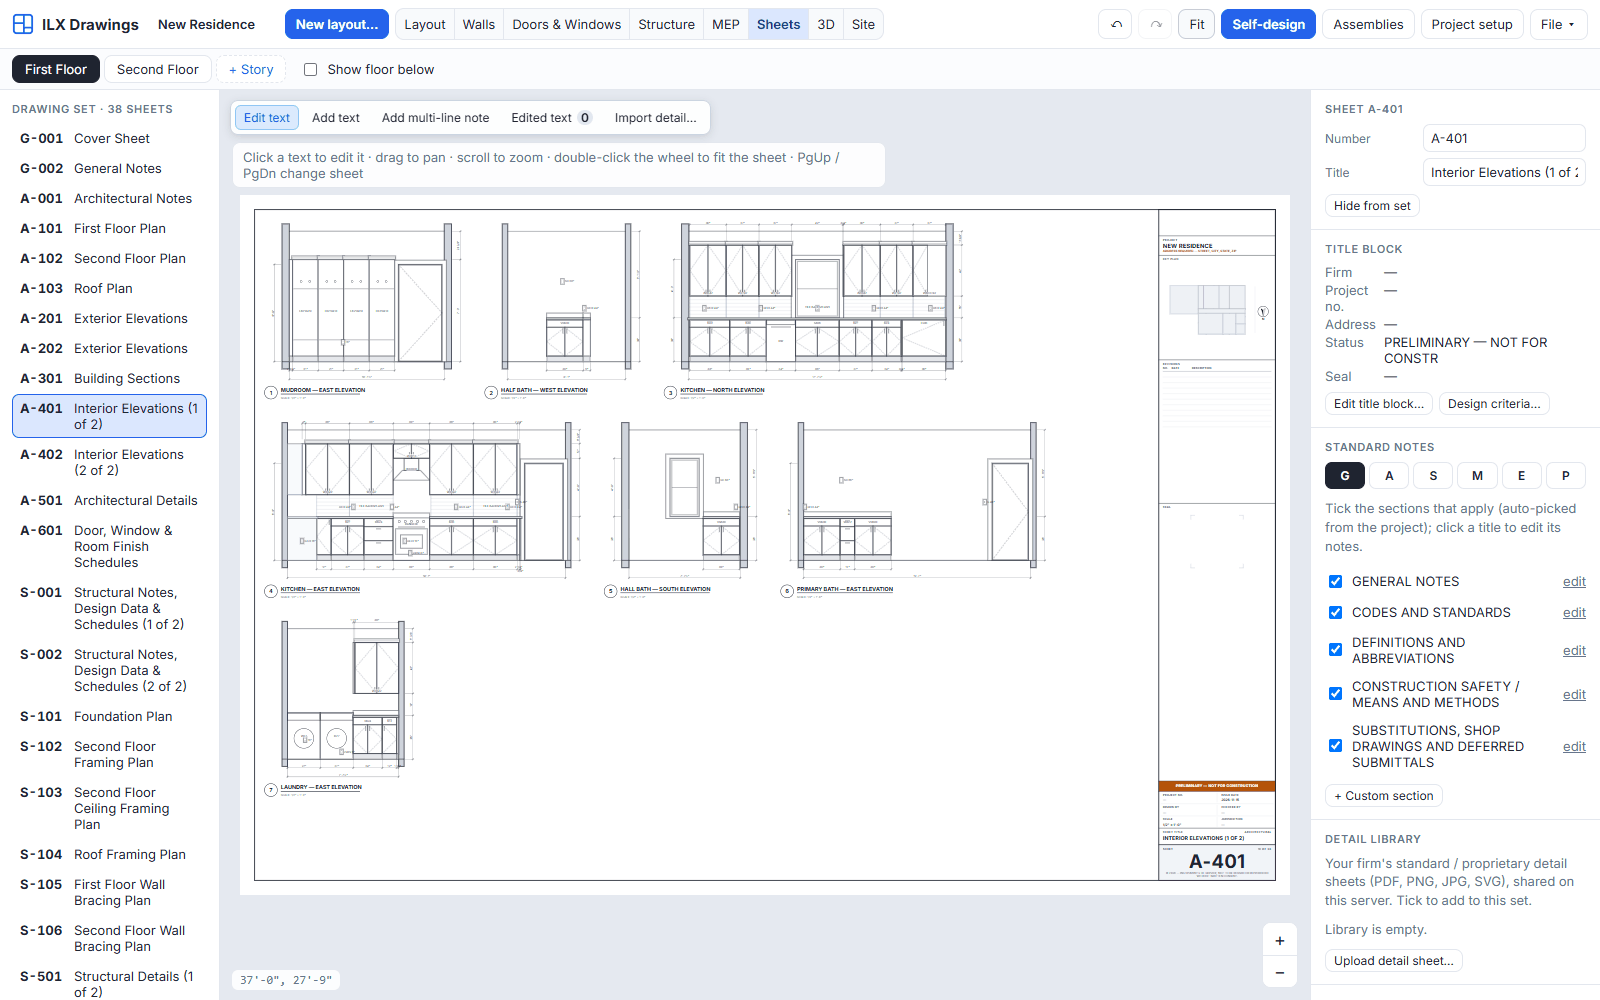
- Architectural: floor plans with tags and room schedule, roof plan, elevations, building sections, interior elevations, details, door, window and finish schedules
- Structural: notes and schedules, foundation, floor and roof framing, wall bracing or shear wall plans, details and calculation sheets
- Mechanical, electrical, plumbing and solar PV sheets; C-101 site plan
- NCS / UDS sheet numbering; ARCH D, ARCH C, ANSI D and tabloid sheets; one plan scale for every plan sheet
Title block and text
- Title block generator with presets: firm, logo, seal area, project, issue status and revisions
- Your defaults carry into every new project; each project can override them
- Click any sheet text to edit, hide, move or add a leader; add notes and multi-line notes
- Text edits carry into the PDF and the DXF
- Standard notes library per discipline, turned on, off or edited per project
Details
- 56 standard parametric details chosen from the project (slab or crawl, wood or CMU, envelope, flashing, venting)
- Import your own details from a PDF: the detail frame, number and title are found for you
- A personal detail library on the server, ticked into any project
Drafting quality
- Leaders and notes laid out so text stays inside its frame and leaders do not cross
- Every release is tested on hundreds of generated sheets for text outside its frame and crossing leaders
- Vector PDF at true paper size and scale; DXF per sheet or as a zip; model-space plan DXF with AIA layers
Screens
ILX Drawings prepares drawings and calculations for a licensed design professional. The engineer or architect of record reviews, completes and seals every set before it is submitted for a permit.